Bus
À moins de 500 m
Chargement des lignes…

Surface
285 m²
Jardin
Oui
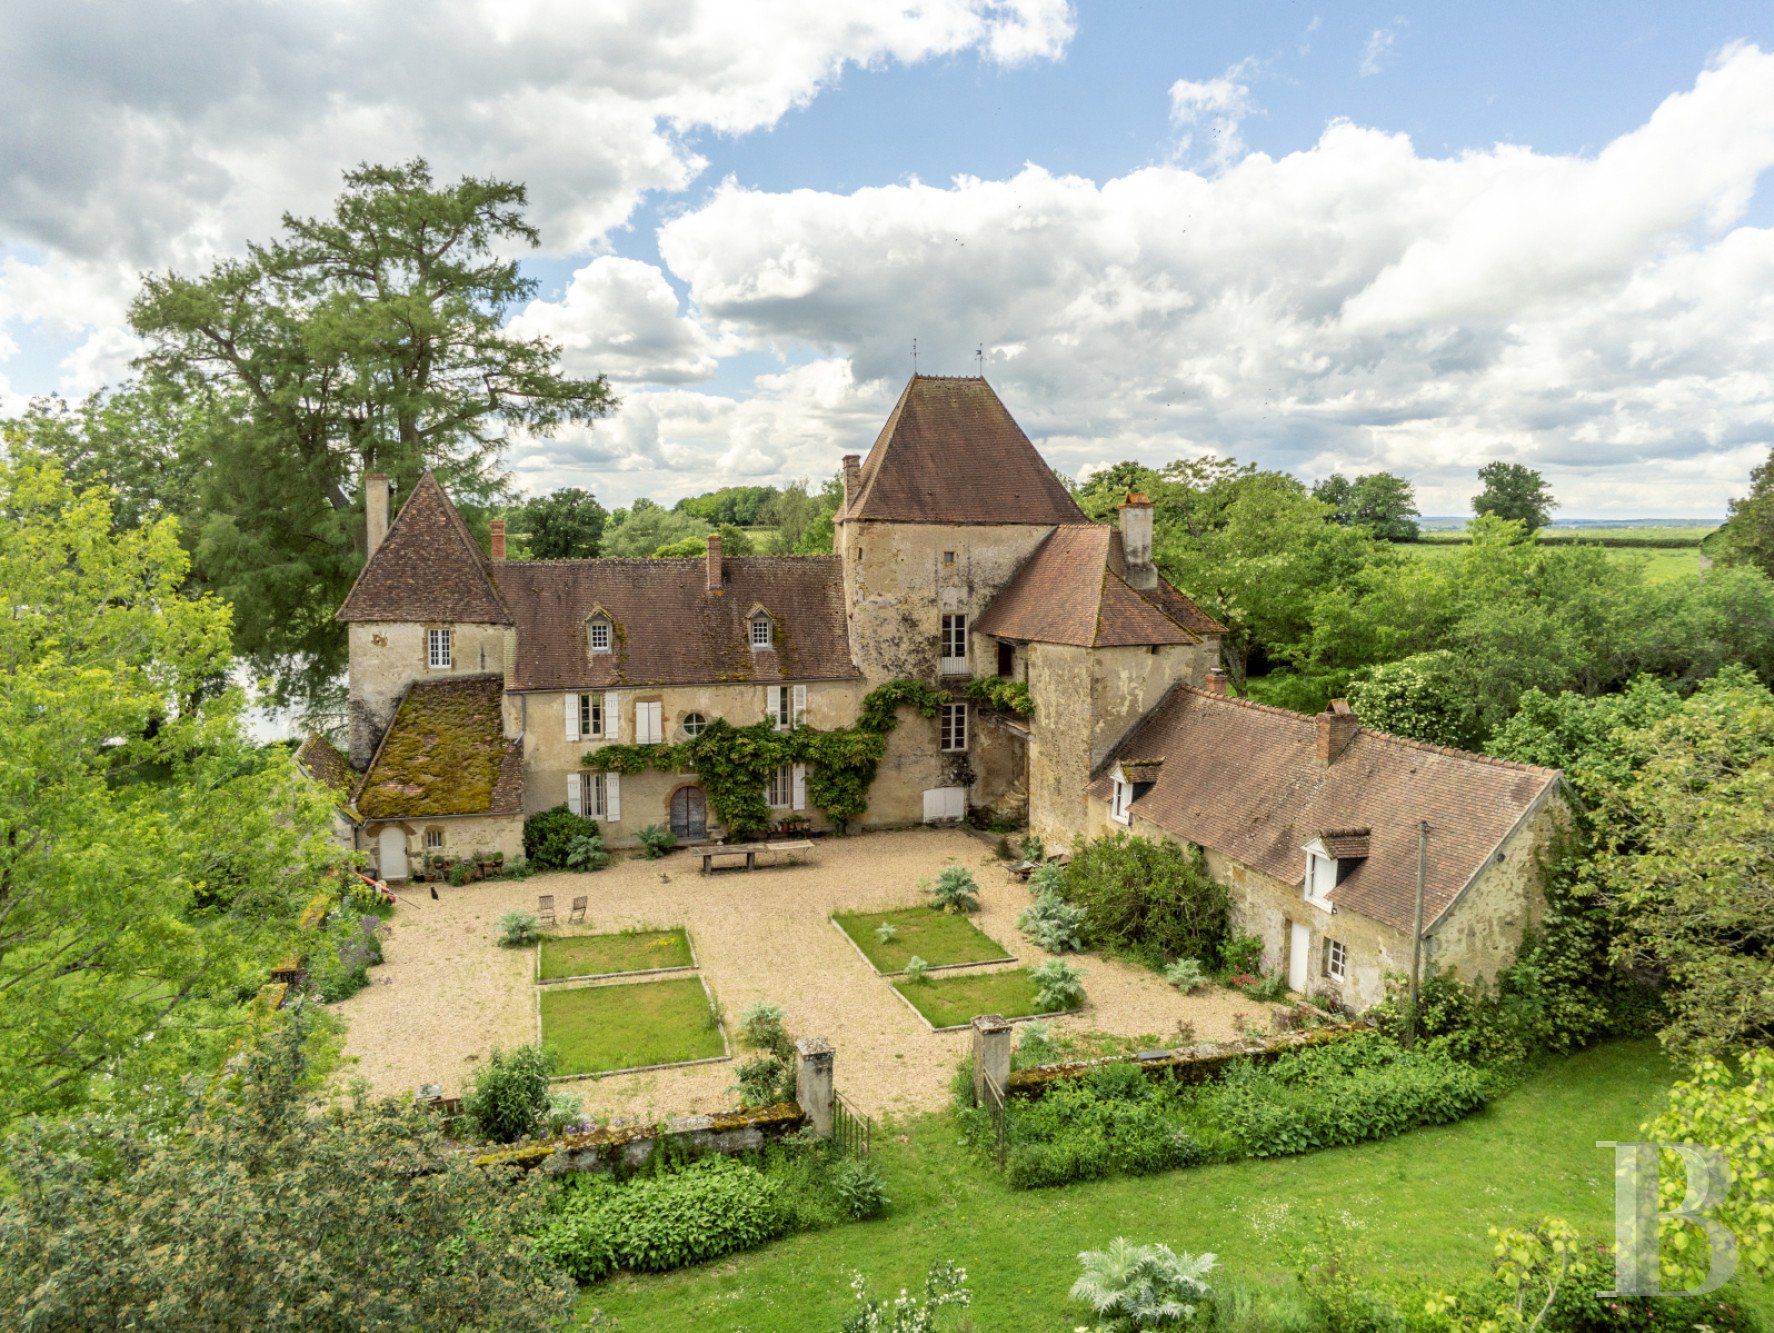
Covering an area of around 17 hectares, the estate lies at an altitude of 300 metres and enjoys a continental climate. Mainly made up of meadows with fertile soils, it includes four ponds to the south of the stronghold house, on an east-west axis that follows the slight slope of the plot. To the north, three imposing barns with rendered rubble stone façades and traditional flat tile, mechanical tile or slate roofs mark the entrance to the property. The dwelling consists of two buildings, set at right angles to each other and backed by a square master tower, mentioned as early as 1443. The latter has retained its harquebusiers in its upper section, characteristic of its first defensive use. Its four-sloped roof is made of Burgundy tiles, as are the roofs of the dwelling, and topped with two finials, while two dormer windows light up the attic of the dwelling. Access to the gravelled inner courtyard, located to the east of the stronghold house, is via a châtelet, whose porch is supported by two semi-circular arches. Adjacent to this, a more recent house now houses the boiler room and a workshop. A second tower, to the south of the main building, contains a stone spiral staircase. Between the two towers, the east and west façades of the two-storey attic dwelling featuring mainly straight windows and an oculus, are plain and rendered throughout except for the ashlar surrounds. A contemporary garden has also been laid out by the current occupants, adding to the spirit of the place. The estate has retained its medieval appearance and archival research has identified the presence of a former seigneury as early as the first half of the 14th century. The dwelling The ground floor The main door provides access to a corridor that acts as a vestibule. Although it used to be a through staircase, one of its ends has now been closed off to make way for an old joinery staircase leading to the dwelling's single storey. On the left, a walk-through dining room with a colourful tiled floor and a white-painted French-style ceiling features a fireplace with a red-painted mantelpiece and antique cupboards whose moulded doors match the base panelling. Next door there is a kitchen, combining modern appliances with old-fashioned floor tiles, which leads to the dining room, inner courtyard, utility room, toilet and small sitting room. To the right of the vestibule there is a light-filled, walk-through library with a Burgundy stone floor, French-style ceiling and a heavy fireplace in moulded stone and tiles. The upstairs The wooden staircase, with painted risers and a banister, illuminated by an oculus similar to the one overlooking the inner courtyard, opens onto a landing with an old terracotta tiled floor. The ground floor comprises three bedrooms, two toilets and two bathrooms. Two of the bedrooms have old terracotta tiled floors, and one of them still has a fireplace with a white-painted mantle and a moulded overmantel. Toile de Jouy embellishes the walls. The attic The unfinished attic of the main building occupies a large space under an exposed roof frame. Illuminated by two dormer windows on the east side, it is accessed through a door that opens onto the workshop in the main tower. The attics of the other two towers have had their floors renovated.The main tower This square tower has undergone a complete restoration of its roof and interior spaces. The four-storey building comprises an old vaulted cellar, two living rooms and an attic. The first of these rooms adjoins the library and, thanks to a bold layout, the two spaces are linked by a wooden staircase. It has a high, beamed ceiling, parquet flooring and a light marble fireplace. A wooden staircase leads to the upper floor, which has been converted into a workshop. A door leads to the gallery above the porch, which has long been unoccupied and still features a stone fireplace with an antique overmantel. The outbuildingsBuilt of stone in the north of the estate and topped with gable roofs, three imposing barns house stables, granaries and other agricultural spaces. One of them, with a weakened slate roof, will need work. Adjacent to another of these buildings, a canopy roof shelters a woodshed. The outbuildings also include the dwelling on the north side of the courtyard, where the boiler room, a workshop and the old bread oven are now located. The garden and grounds Wild but structured according to a contemporary landscape plan, awarded the "Remarkable Garden" label between 2010 and 2020 and then selected in 2013 in the TV programme "Le Jardin préféré des Français", the former is made up of several sections: a rectangular planting of perennials the shrub garden, with its viburnums, dogwoods, ornamental apple trees and butterfly trees the terraced section, with its ninebarks, smoke trees and heuchera the walled kitchen garden and its lawned paths and finally the wild area with its open views over the estate. The complex is criss-crossed by an avenue of 50 marsh oaks and has a greenhouse and underground watering system. Four cascading ponds, offering breathtaking views over more than 10 km, complete this natural, well-composed and carefully maintained landscape. One of the lakes is bordered by a small stone and tile house the largest is over 6,300 m². Finally, a majestic, ancient bald cypress watches over the grounds.
Source
Patrice-besse
Publication
Publiée le 29/09/2026 sur Patrice-besse
Vue pour la dernière fois
le 03/10/2026
Rapport en préparation
Consultation sécurisée des sources publiques.
Vie de quartier
À moins de 500 m
Chargement des lignes…
À moins de 500 m
Chargement des lignes…
À moins de 500 m
Chargement des lignes…
À moins de 1 km
Aucun lieu recensé dans ce périmètre.
À moins de 1 km
Aucun lieu recensé dans ce périmètre.
À moins de 1 km
Aucun lieu recensé dans ce périmètre.
À moins de 1 km
Aucun lieu recensé dans ce périmètre.
À moins de 1 km
Aucun lieu recensé dans ce périmètre.
À moins de 1 km
Aucun lieu recensé dans ce périmètre.
Aucun lieu recensé à moins de 1 km.