
0 en ligne
Chambres
4 chambres
Salles de bain
3
Surface
131 m²
Terrasse
Oui
Cave
Oui
Piscine
Oui
Consommation énergétique
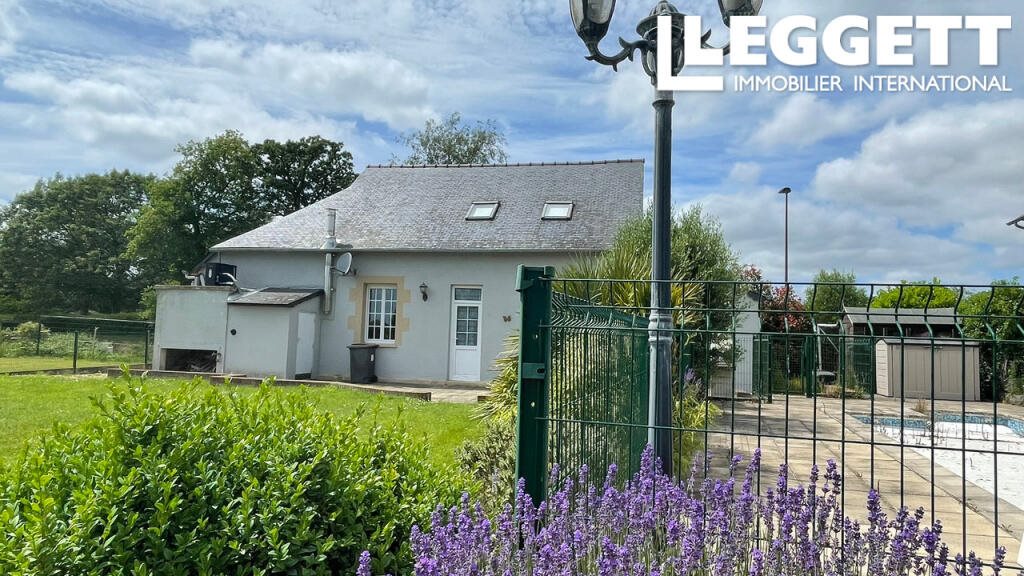
A39759jam22 - Once you step inside the property you will be amazed by the open spaces and the light flooding in through the windows. There are two front doors - one leads straight into the kitchen and one into the open plan lounge/dining room.On the ground floor there are two bedrooms, a utility room and a bright, sunny kitchen. The bathroom is a large room with bath, shower cubicle, Wc, sink and heated towel rail. The lounge has a wood burner and dining area with access to the rear garden. One of the bedrooms has patio doors leading to a small courtyard area.The kitchen has modern, fitted units and is a bright and sunny room.A carpeted stair case leads to the first floor landing which the current owners have used as an overflow sleeping area with a sofa bed. Velux windows flood the landing with light and there is a useful storage cupboard.There is a shower room with Wc, sink and a heated towel rail. The main bedroom has wooden floors with a dormer window and eaves space. There is an ensuite shower room with Wc and sink with velux window. The final bedroom is a large room which currently houses three beds quite comfortably.The property has tiled floors throughout except for the carpeted stairs and landing.The property is on mains drains and has a gas combi boiler with town gas. There are volets on every window.Outside there is a large patio area, a boiler house housing the pool and house boiler. There is an above ground swimming pool with a security cover, storage sheds and a summer house.Measurements of rooms:Lounge 4.808 x 6.838m2Dining area 3.264 x 3.723m2Bedroom 1 3.487 x 3.381m2Utility room 2.897 x 2.361m2WC 1.006 x 1.675m2Bedroom 2 3.411 x 2.775m2Kitchen 3.866 x 2.389m2Utility are 1.169 x 1.185m2Bathroom 3.178 x 1.642m2Upstairs:Shower room 1.517 x 1.390m2Bedroom 3 3.578 x 3.873m2En suite shower room 1.380 x 1.673m2Bedroom 4 4.566 x 2.917m2Outside:Boiler room: 1.659 x 1.468m2Summer house 4.783 x 2.8m2Shed 5 x 3Enclosed swimming poolVolets on every windowMains drainageGas combi boiler - buried gas tank in gardenBrochuresBrochure 1
Source
Rightmove
Publié le
2 juin 2026
Vue pour la dernière fois
le 01/09/2026
Rapport en préparation
Les sources publiques arrivent en direct.
0/12
sources reçues
0%