
0 en ligne
Chambres
5 chambres
Salles de bain
4
Surface
210 m²
Parking
Oui
Terrasse
Oui
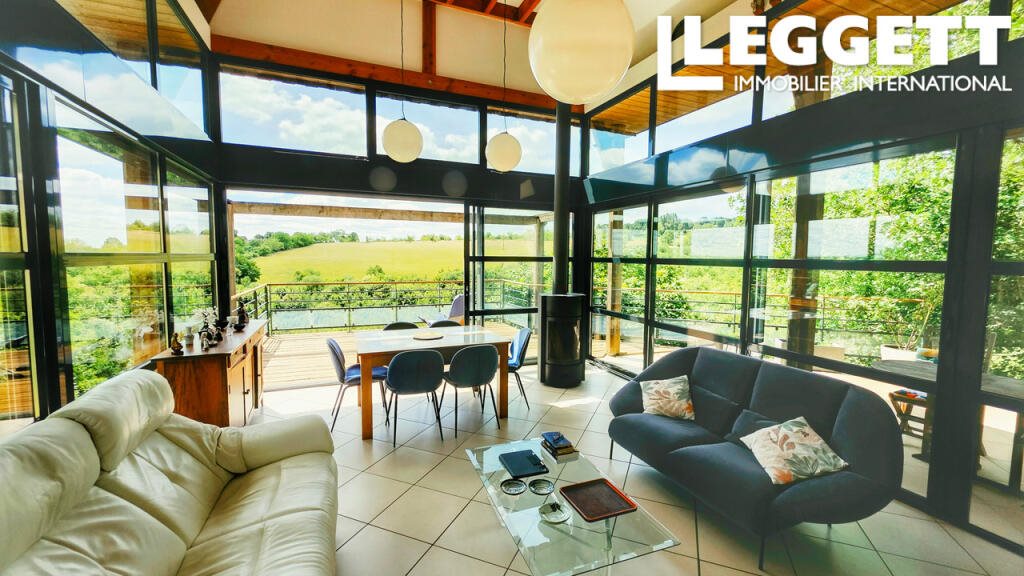
A45660VIR24 - Set within an exceptional natural environment in the heart of the Périgord Noir, this contemporary property offers a rare lifestyle where architecture, light and landscape blend seamlessly together. Occupying an elevated position on approximately one hectare of land, it enjoys breathtaking views over the surrounding countryside while offering peace, privacy and easy access to local amenities just a few minutes away.Thoughtfully designed to harmonise with its surroundings, the property is distinguished by its elegant lines, generous proportions and expansive glazing that bring the outdoors in. A striking mezzanine level (20 m²), currently serving as both an entrance hall and office space, overlooks the bright and spacious open-plan living area (38 m²) comprising a lounge and fully equipped kitchen. Floor-to-ceiling windows frame uninterrupted views of the rolling Périgord landscape, creating a constant connection with nature. Extending naturally from the living space, the panoramic terrace provides the perfect setting for entertaining guests, sharing family moments or simply enjoying the tranquillity of the countryside.Built in 2007 by highly regarded local craftsmen using quality materials throughout, the property successfully combines contemporary design with excellent energy performance. Eco-friendly insulation, premium aluminium joinery, underfloor heating powered by a geothermal heat pump system and a stylish designer wood-burning stove ensure outstanding comfort all year round.The property is arranged around two separate dwellings connected by an elegant covered walkway, offering both independence and cohesion.The main residence provides a warm and refined living environment with two comfortable bedrooms (about 13 m² each), a shower room (3.18 m²), separate WC, a spacious dressing room and thoughtfully designed living areas (11 m²) dedicated to everyday comfort. On the lower level, a cellar includes a utility room, wine cellar and an additional WC.The second independent dwelling is a significant asset. It features two attractive bedroom suites, each with its own private shower room and WC. Bedroom 1: 23 m² floor area and bedroom 2: 13.5 m² floor area. Together with an open-plan kitchen and dining area (24.85 m²) enhanced by a wood-burning stove. This accommodation is ideal for hosting family and friends, operating a charming holiday rental business or developing a high-end guest accommodation venture.An additional space with independent access and sanitary facilities, currently used for professional purposes, offers numerous possibilities including a home office, artist's studio, wellness area, consulting practice or an additional ground-floor suite. (20 m²)Outside, the landscaped grounds invite relaxation and enjoyment of the natural surroundings. Fruit trees, open green spaces and several parking areas provide both practicality and comfort, while a double garage completes the property's extensive amenities.Rare for its architectural quality, versatility and exceptional setting, this unique property will appeal to buyers seeking an inspiring home that successfully combines private residence, professional activity or tourism-related opportunities in one of the most sought-after regions of South-West France.BrochuresBrochure 1
Source
Rightmove
Publié le
11 septembre 2026
Vue pour la dernière fois
le 12/09/2026
Rapport en préparation
Les sources publiques arrivent en direct.
0/12
sources reçues
0%