Bus
À moins de 500 m
Chargement des lignes…

Pièces
8 pièces
Chambres
6 chambres
Surface
160 m²
Jardin
Oui
Terrasse
Oui
Cave
Oui
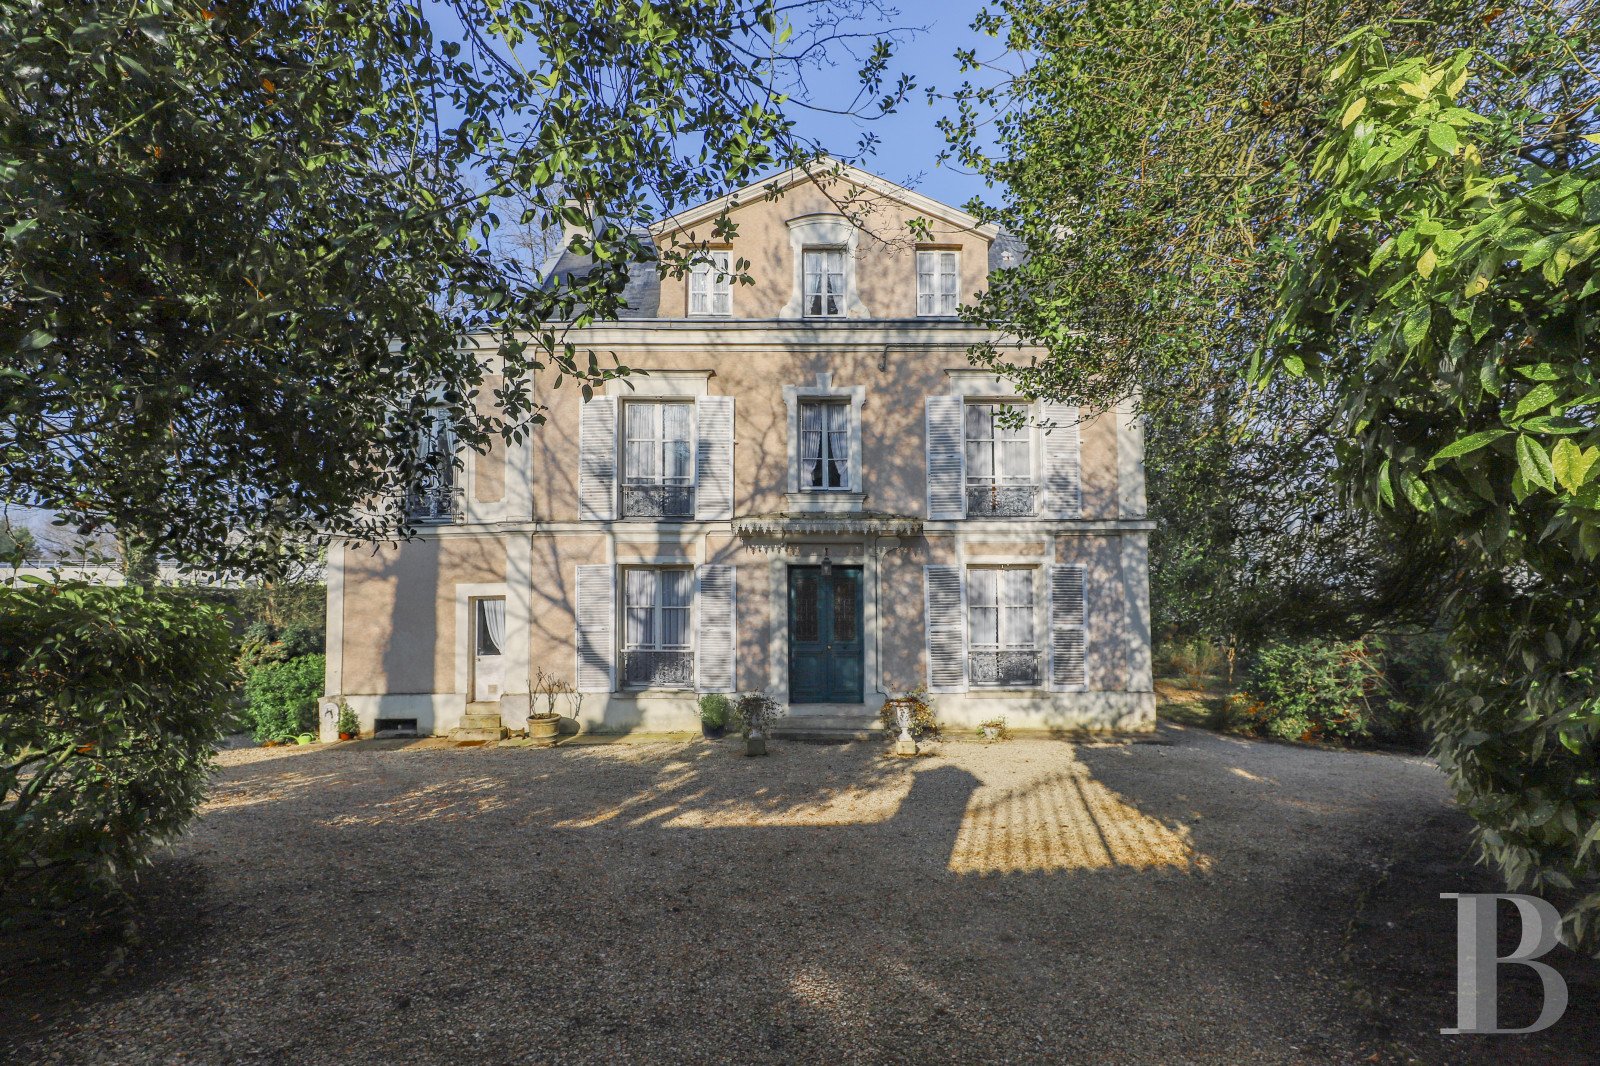
The property is located behind a large, white, wrought-iron gate. Behind the entrance gate, the residence, which was built in the late 18th century and early 19th century, rises up from the middle of a landscaped and fully stone walled garden that is not overlooked. It boasts a typical Directory era style with a triangular pediment and rectangular layout. The façade that overlooks the garden boasts a flight of stone steps leading to a stoop. Both are adorned with a wrought-iron banister and guard-rail topped by an awning all the way along the stoop. At the edge of the house, there is a pavilion which has recently been converted into an estate keeper’s house. Lastly, in front of the edifice, in the ornamental garden, there is a pond and a former dovecote. The houseThe residence is renowned as one of the town’s most illustrious and boasts links to former government functions. This house used to belong to the Count of Provence’s property administrator. It was purchased by François-Joseph Talma in 1815 for the children he had with Jacqueline Bazile, which earned it the nickname of ‘house of the nannies’. He was considered to be the greatest actor of his time and was a friend of Napoleon Bonapart, as well as a member of the Comédie-Française state theatre under the First French Empire. He welcomed the Parisian art and literature jet-set here, including Lamartine. The ground floor The main entrance opens onto a large, central, quarter-turn staircase as well as a hall that leads to several rooms: to the right there is a lounge with a black marble fireplace and moulded ceiling, while to the left, one after another, there is a dining room with a ceiling adorned with moulding and a black marble fireplace as well as oakwood, chevron-patterned flooring, followed by a well-lit kitchen with an old stone sink and large cupboards. From the kitchen, one of the cellars can be reached, which is used as a pantry. The first floor To the left of the landing, there is a first bedroom with ceiling moulding and a white marble fireplace, as well as oakwood, chevron-patterned flooring and a small en suite bathroom. To the right, there is a second bedroom with moulding and wood stripped flooring, which is followed by a small corridor leading to a bathroom and another bedroom, boasting a red marble fireplace. Light streams into this room thanks to the tall windows. The second floor On the second floor, to the left of the landing there are two bedrooms with sloping roofs. The first has a washbasin, while the second has a small en suite bathroom. To the right, a hallway leads to a sixth bedroom as well as a ladder climbing up to the loft. The flooring on this level is made of terracotta tiles. The basement The second cellar, which is vaulted with exposed rubble stone walls, can be reached from the outside, via a door below the stoop. It houses a gas boiler and the flooring is made up of terracotta tiles.The outbuildingsThere are a former dovecote and a pavilion with a surface of almost 100 m². In the pavilion, on the ground floor there is a garage of approximately 21 m² with a patio door opening onto the garden, a workshop of around 5 m² and an adjacent room with a surface of almost 11 m². On the almost 50-m² upper floor, there is a small kitchen, a vast room with period wood flooring, a small bathroom and a room that can be converted into a bedroom. There is also a small garden shed.The gardenA stone wall encloses the garden, which is adorned by lush vegetation and trees planted in the 19th century, such as plane trees, maples and yews. There is also a rockery pond with a fountain, decorated by a statue of a child holding a basin in its arms.
Source
Patrice-besse
Publication
Publiée le 05/11/2026 sur Patrice-besse
Vue pour la dernière fois
il y a 1 heure
Rapport en préparation
Consultation sécurisée des sources publiques.
Vie de quartier
À moins de 500 m
Chargement des lignes…
À moins de 500 m
Chargement des lignes…
À moins de 500 m
Chargement des lignes…
À moins de 1 km
Aucun lieu recensé dans ce périmètre.
À moins de 1 km
Aucun lieu recensé dans ce périmètre.
À moins de 1 km
Aucun lieu recensé dans ce périmètre.
À moins de 1 km
Aucun lieu recensé dans ce périmètre.
À moins de 1 km
Aucun lieu recensé dans ce périmètre.
À moins de 1 km
Aucun lieu recensé dans ce périmètre.
Aucun lieu recensé à moins de 1 km.