Bus
À moins de 500 m
Chargement des lignes…

Surface
312 m²
Parking
Oui
Terrasse
Oui
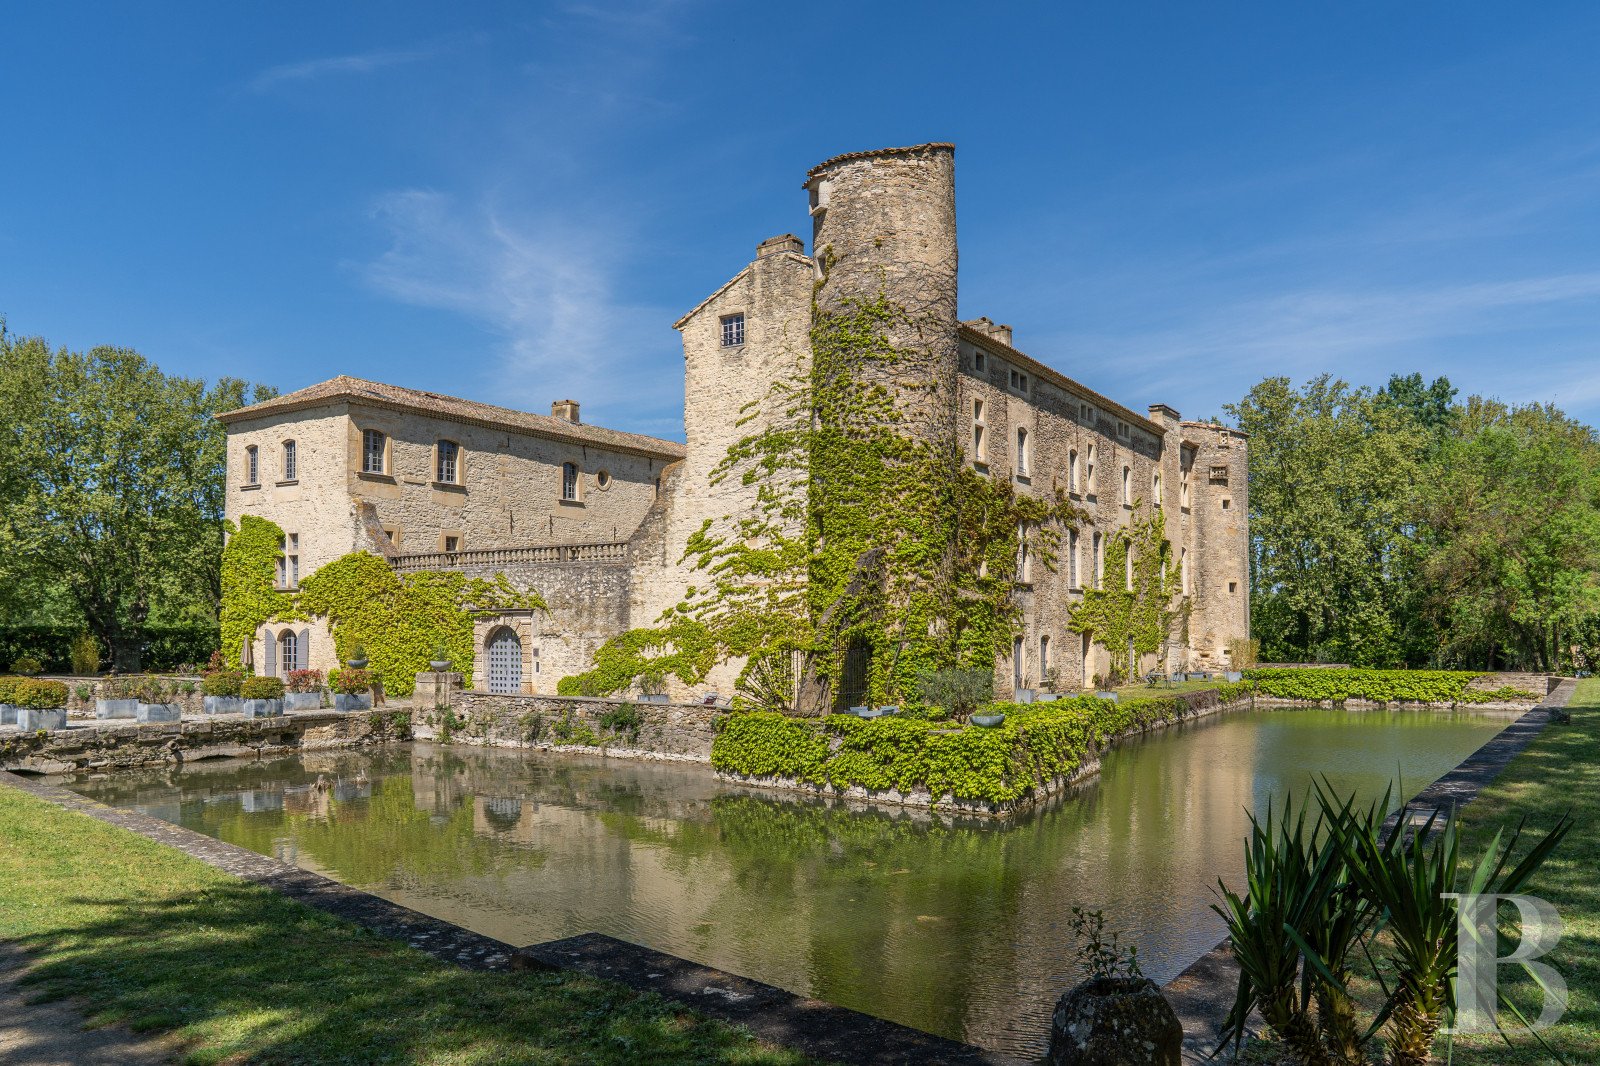
Not far from the banks of the Rhône, this chateau is one of the region’s most characteristic monuments, the landscape of which is influenced by winemaking and the richness of its soil, fed by the canals flowing from the peaceful neighbouring waterway, which once provided access to the river. Making skilful use of its strategic position, its construction, on a site that was most likely already occupied during the Carolingian period, dates back to the 12th century with an initial dwelling abutting a defensive tower. However, it was not until the 16th century that it was considerably developed in order to become the impressive edifice of one of the most prominent families in southern France, as well as one of the few in south-eastern France to have a defensive system composed of moats, still filled by a neighbouring stream, which are, in turn surrounded by a curtain of plane trees. From the 12th century, the chateau preserved its corner tower in the northwest, cadenced by impressive arrow slits, while two other towers (including a dovecote) flank the eastern and south-eastern corners of the three three-storey main buildings. The whole surrounds an immense formal courtyard closed off to the south by a high wall, accessible via a massive door with vermiculated rustic stonework, whereas the former rampart walk was transformed into a path along the banks of the moats. In addition, a stone bridge has now replaced the former drawbridge, which today has all but disappeared except for the bases of two of its piers. As for the buildings’ understated exteriors, cadenced by cross-windows and several more recent low-arched windows, they are somewhat counterbalanced by the richly carved doors in the central building and chapel. Saved from ruin in 1978 and registered as a national Historical Monument, the chateau was the subject of a comprehensive restoration project in the 2000s, which resulted in the creation of accommodations combining modern comforts with an unconditional respect for the property’s heritage. Located on the first floor of the chateau’s western wing and partially situated in what was once the Estates General room, the flat occupies a section built between 1572 and 1590 for Marshall de Joyeuse and communicates with a second, independent flat. The Double FlatFrom the large half-turn staircase, the flat’s front door opens onto the former Estates General room, the ornamental details of which – massive sculpted stone fireplace, exposed beam ceiling and terracotta tile floor – are all registered as historical monuments. Here, the volumes are immense, the windows are rectilinear and its original materials have been conserved, while natural light filters softly through the windows with their interior shutters, illuminating the furnishings still in place, which recall the reception room’s initial role. As for the kitchen, located in the northeast corner of the room, it is subtly concealed behind louvred screens. Extending on from this room to the south, a large room – sometimes called the “governor’s room” – repeats the same architectural details: a ceiling alternating between proportionally-sized joists and empty spaces, terracotta floor tiles arranged into a grid pattern, painted wood panelling and a massive stone fireplace, also registered as a historical monument, while, further to the south, a hallway provides access to the flat’s other private spaces. Adjacent to the bedroom and an independent flat to the south, a shower room was created with a wooden double sink vanity unit, a glass shower and a separate lavatory. The choice of the materials, understated and long lasting, blend in harmoniously with the tones and textures present in the other rooms. In the southern part of the wing and behind the initial flat, the second, independent flat is also accessible from an exterior staircase from the chateau’s courtyard. The flat’s main open space is topped with a high exposed beam ceiling and includes a living area, a kitchen located in the southeast corner with louvred cupboard doors as well as a mezzanine converted into a bedroom and a shower room, while the whole is bathed in light by small-paned windows looking out towards the grounds. Lastly, located in the northwest corner of the chateau and accessible from the Estates General room, is the medieval tower, which includes two vaulted circular rooms with exposed stone walls and terracotta or rough stone floors: one, topped with ribbed vaults, is located on the same floor as the flat the other, accessible after ascending the narrow counter-clockwise spiral staircase, is crowned with a semi-dome. In addition, an alcove with window seats carved into the stonework under a window, recalls the original residential purpose of these premises, while these spaces, used as spare bedrooms, provide the interior with a touch of minerality.The Grounds, Swimming Pool and Other Common AreasThe chateau’s surroundings are safely shielded from all visual and auditory disturbances, nestled amidst hectares of woods and meadows that once composed the grounds, the outskirts of which have now been incorporated into the commonhold property. To the northeast of the building, a second bridge that spans the moats provides access to the swimming pool (20 x 10 metres), as well as a changing room, a bicycle shed and a wide patio-solarium, the maintenance of which is handled by the commonhold property’s management company.The Parking AreaAs for parking, the flat comes with two parking spots, which are located in a parking area hidden from view, less than 50 metres from the entrance to the property. The Patio Along the Banks of the MoatThe flat also includes private access to a patio located to the west of the chateau, along the banks of the moats, in addition to the commonhold property’s other amenities (swimming pool and related spaces, bicycle shed).
Source
Patrice-besse
Publication
Publiée le 06/10/2026 sur Patrice-besse
Vue pour la dernière fois
il y a 3 heures
Rapport en préparation
Consultation sécurisée des sources publiques.
Vie de quartier
À moins de 500 m
Chargement des lignes…
À moins de 500 m
Chargement des lignes…
À moins de 500 m
Chargement des lignes…
À moins de 1 km
Aucun lieu recensé dans ce périmètre.
À moins de 1 km
Aucun lieu recensé dans ce périmètre.
À moins de 1 km
Aucun lieu recensé dans ce périmètre.
À moins de 1 km
Aucun lieu recensé dans ce périmètre.
À moins de 1 km
Aucun lieu recensé dans ce périmètre.
À moins de 1 km
Aucun lieu recensé dans ce périmètre.
Aucun lieu recensé à moins de 1 km.