Bus
À moins de 500 m
Chargement des lignes…

Chambres
5 chambres
Salles de bain
3
Surface
242 m²
Parking
Oui
Terrasse
Oui
Cave
Oui
Piscine
Oui
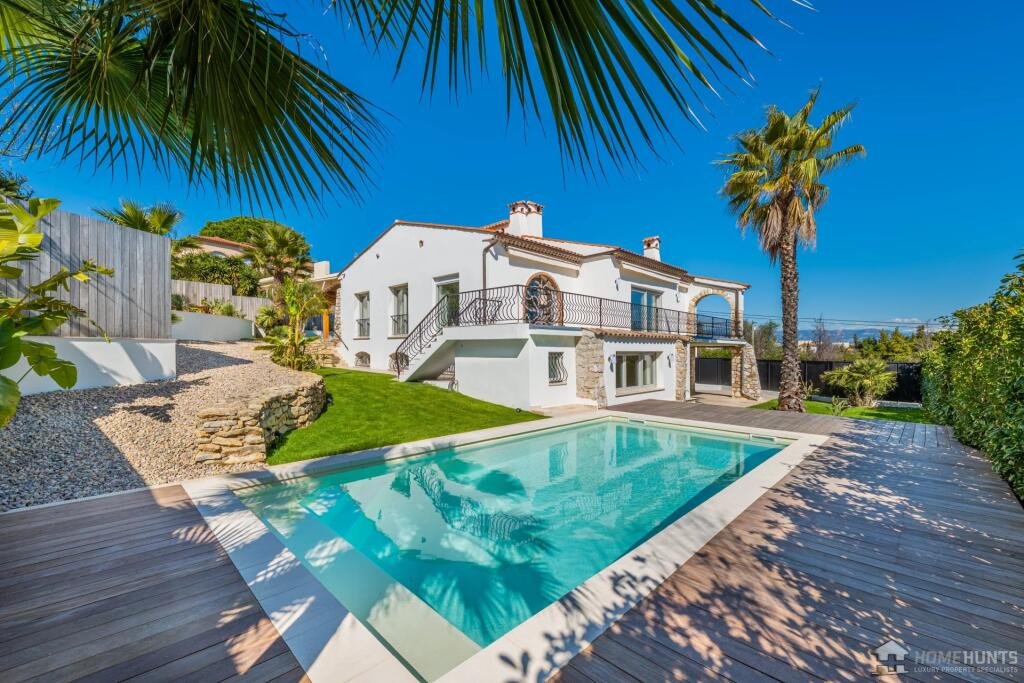
This top-to-bottom renovated villa is located in a charming residential area, not far from the center of Antibes. The villa has undergone an extensive renovation with luxurious materials and great attention to detail, including triple-glazed windows, bespoke storage, and a completely redesigned garden. The living area of approximately 242 m² consists of 7 rooms on the entrance level, there is a large suite with a bedroom and luxurious bathroom, an open kitchen with a fantastic view, a guest toilet, and a spacious living room with a fireplace, as well as a south-facing terrace offering a partial sea view. On the lower level, there are 4 bedrooms, bathrooms, and toilets, as well as a sitting room with a fireplace from which you can directly access the pool and garden. There is bespoke storage of the highest quality in most of the rooms of the house. The entire house is heated by reversible air conditioning, ensuring a comfortable indoor climate year-round with good energy efficiency. The garden surrounds the house and is 1049 m², featuring a large beautiful pool and several terraces, including a magnificent lounge terrace in the garden. Additionally, there is a summer kitchen with a covered terrace providing shade on hot summer days. The garden is newly landscaped with flower beds, lawns, and trees, and features a well-thought-out new irrigation system that ensures that the plants thrive. There is parking space on the property as well as additional spaces just outside the plot. Reference: Type: Villa Living space: 242.18 m² Land area: 1049 m² Number of rooms: 7 Property tax: 3607 € Energy - Conventional consumption B 105 kWhEP/m².year 105 4 Energy - Emissions estimate A 4 kg éqCO2/m².year 4 Living room/kitchen (76.6 m²) Master bedroom (32.31 m²) Living room (39.57 m²) Bedroom (12.49 m²) Access passage (9.61 m²) Bedroom (15.76 m²) Bedroom (14.43 m²) Bedroom (18.02 m²) Shower room with WC: 2 Bathroom with WC WC Laundry room (20.46 m²) Plot of land (1049 m²) Terrace Summer kitchen Outdoor parking Terrace Air-conditioning Fireplace Sliding doors Internet Electric shutters Triple glazing Dual-flow ventilation Electric roller shutters Outdoor lighting Security door Swimming pool BBQ Fiber optic network Alarm system Entry phone Electric gate Video surveillance Airport (13 km) Bus (140 meters) City centre (1900 meters) Train station (1400 meters) Bus station (1400 meters) TGV station (1400 meters) DPE carried out on: Low estimated amount of annual energy expenditure for standard use: 2360 € High estimated amount of annual energy expenditure for standard use: 3210 € Reference year of the estimated amounts of annual energy expenditure: 2025
Source
Rightmove
Publication
Publiée le 11/10/2026 sur Rightmove
Vue pour la dernière fois
le 11/10/2026
Rapport en préparation
Consultation sécurisée des sources publiques.
Vie de quartier
À moins de 500 m
Chargement des lignes…
À moins de 500 m
Chargement des lignes…
À moins de 500 m
Chargement des lignes…
À moins de 1 km
Aucun lieu recensé dans ce périmètre.
À moins de 1 km
Aucun lieu recensé dans ce périmètre.
À moins de 1 km
Aucun lieu recensé dans ce périmètre.
À moins de 1 km
Aucun lieu recensé dans ce périmètre.
À moins de 1 km
Aucun lieu recensé dans ce périmètre.
À moins de 1 km
Aucun lieu recensé dans ce périmètre.
Aucun lieu recensé à moins de 1 km.