Bus
À moins de 500 m
Chargement des lignes…

Surface
290 m²
Jardin
Oui
Cave
Oui
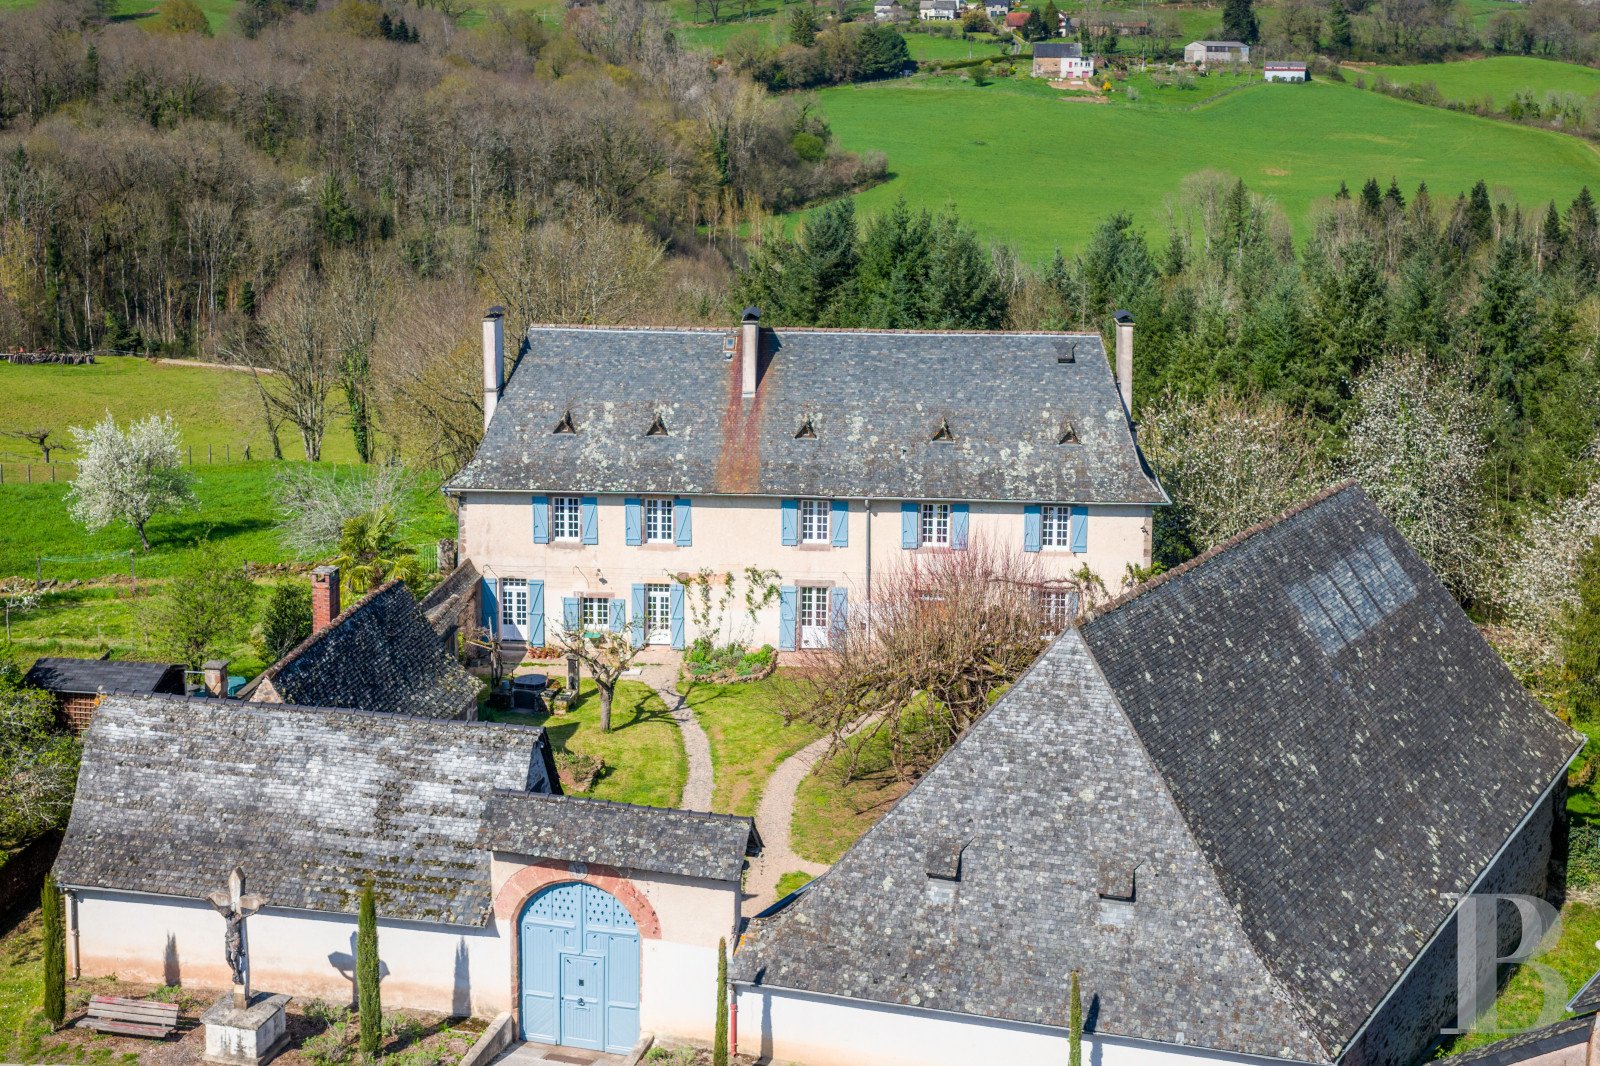
From the square on which the parish church stands and next to a processionary cross, the southern entrance of the property, framed by outbuildings with steep sloped roofs made of Allassac slate, is marked by a tall wooden gate perforated with clover shapes and incorporating a pedestrian door. The gate is topped by a brasier stone arch with a sculpted medallion. This gives the entrance porch the appearance of a defensive wall, but one that is harmoniously incorporated into the architectural environment overlooked by the 16th-century church and its archetypal bell gable. The entirely walled inner courtyard houses the small estate’s domestic to-ings and fro-ings along the paths up to the manor, whose horizontal facade closes the square of edifices and next to which there is access to the garden set out over two terraces. A communal lane runs alongside the western side of the property and enables access on foot to the courtyard. There is also an entrance suitable for motor vehicles at the bottom of the garden. This long, rectangular-shaped, two-storey manor with a gabled roof punctuated by 5 triangular dormers and topped by three chimney stacks, boasts many small-paned windows. The sculpted stone coats of arms pay witness to the time when the manor was affiliated to the domain of the Count of Chabrignac, whose chateau, which is famous for having hosted the last empress of Annam, is adjacent to the property’s boundaries. The courtyardSmall, gravelled paths cross the lawn leading to the main buildings. Their walls are adorned with climbing roses, wisteria, hydrangeas and Virginia creeper, while a trained trellis runs all along the house’s facade. The many flowerbeds made up of ornamental flowers, fruit bushes and herbs grace the criss-crossing of paths with their scents and nuances. A remarkable lime tree provides shade in response to the bright sunshine enjoyed due to the property’s south-facing aspect. A well, which never runs dry throughout the year, is adjacent to a stone trough into which the water flows when actioned by a hand pump and stands between the outbuildings and manor.The residenceThe decorators who were tasked with restoring the house were resolutely contemporary in their approach yet focused on preserving all the period features: oakwood flooring, beams, whitewashed stonework and cupboards, among others. The ground floor The old, studded wooden entrance door opens into a hall paved with cement tiles, in which there is a polished wooden staircase with a curved landing. To the right, the lounge includes 19th-century wood panelling, chevron patterned wood flooring and a fireplace. Next to it is a cosier alcove, from where a stoop leads directly to the orchard. On the other side a dining room and a fitted kitchen area also lead outside to the orchard via an external flight of steps. A second living room with an island unit could be used as an extra kitchen. It includes a more spacious lounge and dining room area, which open out into the courtyard and vegetable garden by another external flight of steps. The modern concrete floors are bathed in light by the many windows on either side of the house. The upstairs The main staircase leads to the landing of a suite with a large bedroom, en suite shower room and adjacent lavatory, all of which could form an independent apartment. The rest of the floor is made up of a corridor overlooking the courtyard and leading to three bedrooms, each of which has an en suite shower room with walk-in shower and separate lavatory. A staircase leads directly from the corridor to the large living room. The attic The period staircase overlooked by a bullseye window leads to a 100-m² attic level that is currently used for storage and as a utility room. The basement From the vegetable garden, there is a separate entrance leading to two vaulted rooms, one of which is ideal for storing produce or for use as a wine cellar.The caretaker’s houseAlthough its fireplace and roof structure are still in place, its original wood flooring has since been removed. The technical facilities are in place for restoration of the building as a two-storey house. Just next to it, there is a dovecote overhanging wooden-framed, brick-lined structures designed for collecting guano and drying tobacco.The barnIt can be reached through a large, double-leaf carriage gate with a pedestrian door and is made up of a vast storage space with a rammed earth floor, beneath a period roof frame with double trusses. The height to the roof ridge is more than 8 metres. Next to the barn, through a second door, there is a cowshed, topped by a hay loft, that in turn leads to a stable which has two windows overlooking the orchard.The former sheep barnThis building’s agricultural purpose, as shown by the three sheep-pens still in place, does not prevent it from being used as storage space. The gardenThe half-moon shaped orchard planted with large fruit trees such as cherry and apple, can be reached via the stoop onto which the lounge opens or through the door into the hall running through the house. This first terrace leads via a flight of stone steps to a lawned area, which in turn is bordered by the forest, meaning the manor is not overlooked on this side. A former, entirely walled vegetable garden at the foot of the house’s northern facade can be reached from the garden.
Source
Patrice-besse
Publication
Publiée le 29/09/2026 sur Patrice-besse
Vue pour la dernière fois
le 05/10/2026
Rapport en préparation
Consultation sécurisée des sources publiques.
Vie de quartier
À moins de 500 m
Chargement des lignes…
À moins de 500 m
Chargement des lignes…
À moins de 500 m
Chargement des lignes…
À moins de 1 km
Aucun lieu recensé dans ce périmètre.
À moins de 1 km
Aucun lieu recensé dans ce périmètre.
À moins de 1 km
Aucun lieu recensé dans ce périmètre.
À moins de 1 km
Aucun lieu recensé dans ce périmètre.
À moins de 1 km
Aucun lieu recensé dans ce périmètre.
À moins de 1 km
Aucun lieu recensé dans ce périmètre.
Aucun lieu recensé à moins de 1 km.