
0 en ligne
Pièces
6 pièces
Chambres
4 chambres
Salles de bain
2
Surface
216 m²
Parking
Oui
Jardin
Oui
Terrasse
Oui
Consommation énergétique
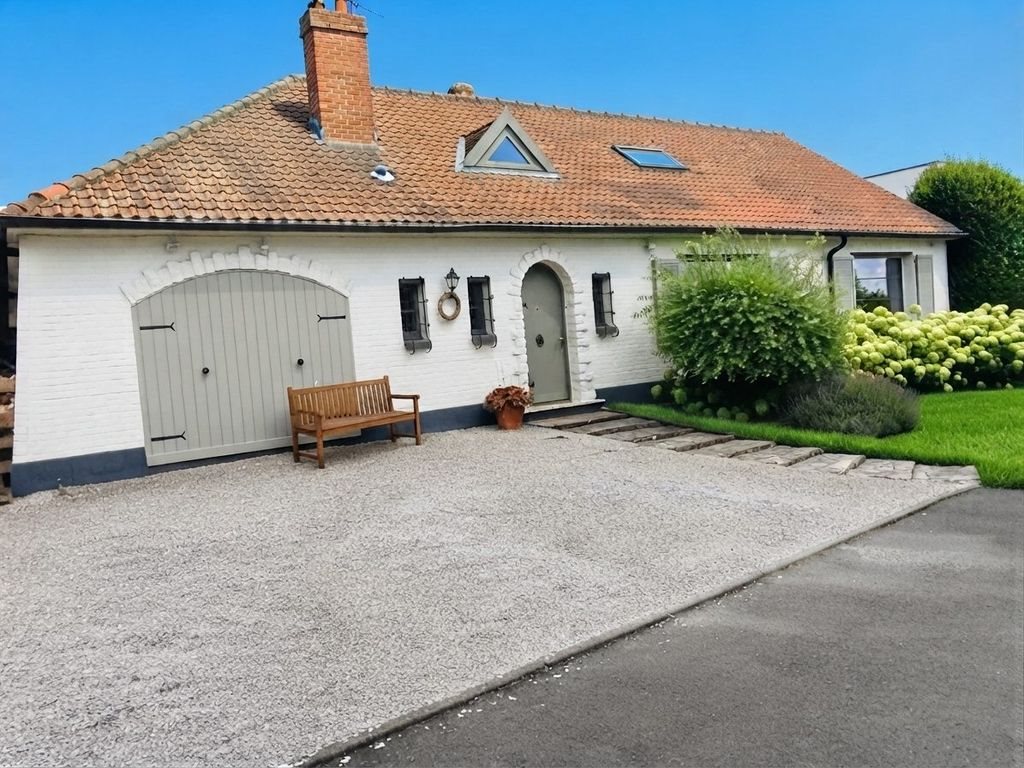
In La Chapelle-d'Armentières, in a calm and sought-after residential environment, discover this beautiful detached villa of 216 m² living space, situated on a enclosed, wooded and landscaped plot of approximately 1,321 m². This property offers a particularly pleasant living environment for a family looking for space, comfort and privacy, while wishing to remain within walking distance of Armentières and the Lille metropolitan area. The address benefits from a privileged location: you enjoy the tranquility of a countryside-style environment, with little traffic and a pleasant feeling of being tucked away, while maintaining quick access to major routes, shops, schools and daily services. La Chapelle-d'Armentières is served by the A25 and is located approximately 15 to 20 minutes from Lille by car depending on the route and traffic. The Armentières station also allows you to reach Lille-Flandres by TER in about 15 min. A villa with generous volumes From the entrance, the house seduces with its volumes and its brightness. The hall distributes the different rooms on the ground floor and leads to a vast living/dining room of approximately 60 m². This beautiful living area constitutes the heart of the house. It allows for easy arrangement of several spaces: lounge, dining room, reading nook or reception space. The numerous openings bring pleasant natural light throughout the day and offer pleasing views over the garden and the outdoor environment. The house also has a fitted kitchen, functional and pleasant, as well as a laundry room and a utility room, spaces that are particularly appreciable for daily family life. The configuration of the property allows for true separation between living spaces and private spaces, while maintaining fluid and comfortable circulation. A master suite on the ground floor One of the main assets of this villa lies in its true master suite arranged on the ground floor. This includes: One bedroom. A private shower room. A dressing room. This organization allows for comfortable semi-single-story living. It will suit both buyers wishing to limit movement to the upper floor and families looking for an independent master suite.This space can also meet the needs of a couple wishing to preserve their privacy, regularly host loved ones or have a private space separate from the rest of the house. A floor adapted to family life Upstairs, a mezzanine distributes three additional bedrooms, a bathroom and a powder room. This configuration offers many layout possibilities: Children's bedrooms. Guest bedroom. Office for teleworking. Games room. Leisure or relaxation space. With its large volumes, the house is perfectly suited to a family wishing to have comfortable and modular rooms. Each occupant can benefit from their own space, while the ground floor retains beautiful common rooms to share daily moments. The mezzanine also brings a sense of openness and can be arranged according to everyone's needs. A wooded garden, not overlooked. The property is situated on a beautiful plot of approximately 1,321 m², south-west orientation, enclosed...
Source
Luxury estate
Publié le
26 août 2026
Vue pour la dernière fois
le 11/09/2026
Rapport en préparation
Les sources publiques arrivent en direct.
0/12
sources reçues
0%