Bus
À moins de 500 m
Chargement des lignes…

Surface
440 m²
Jardin
Oui
Terrasse
Oui
Cave
Oui
Piscine
Oui
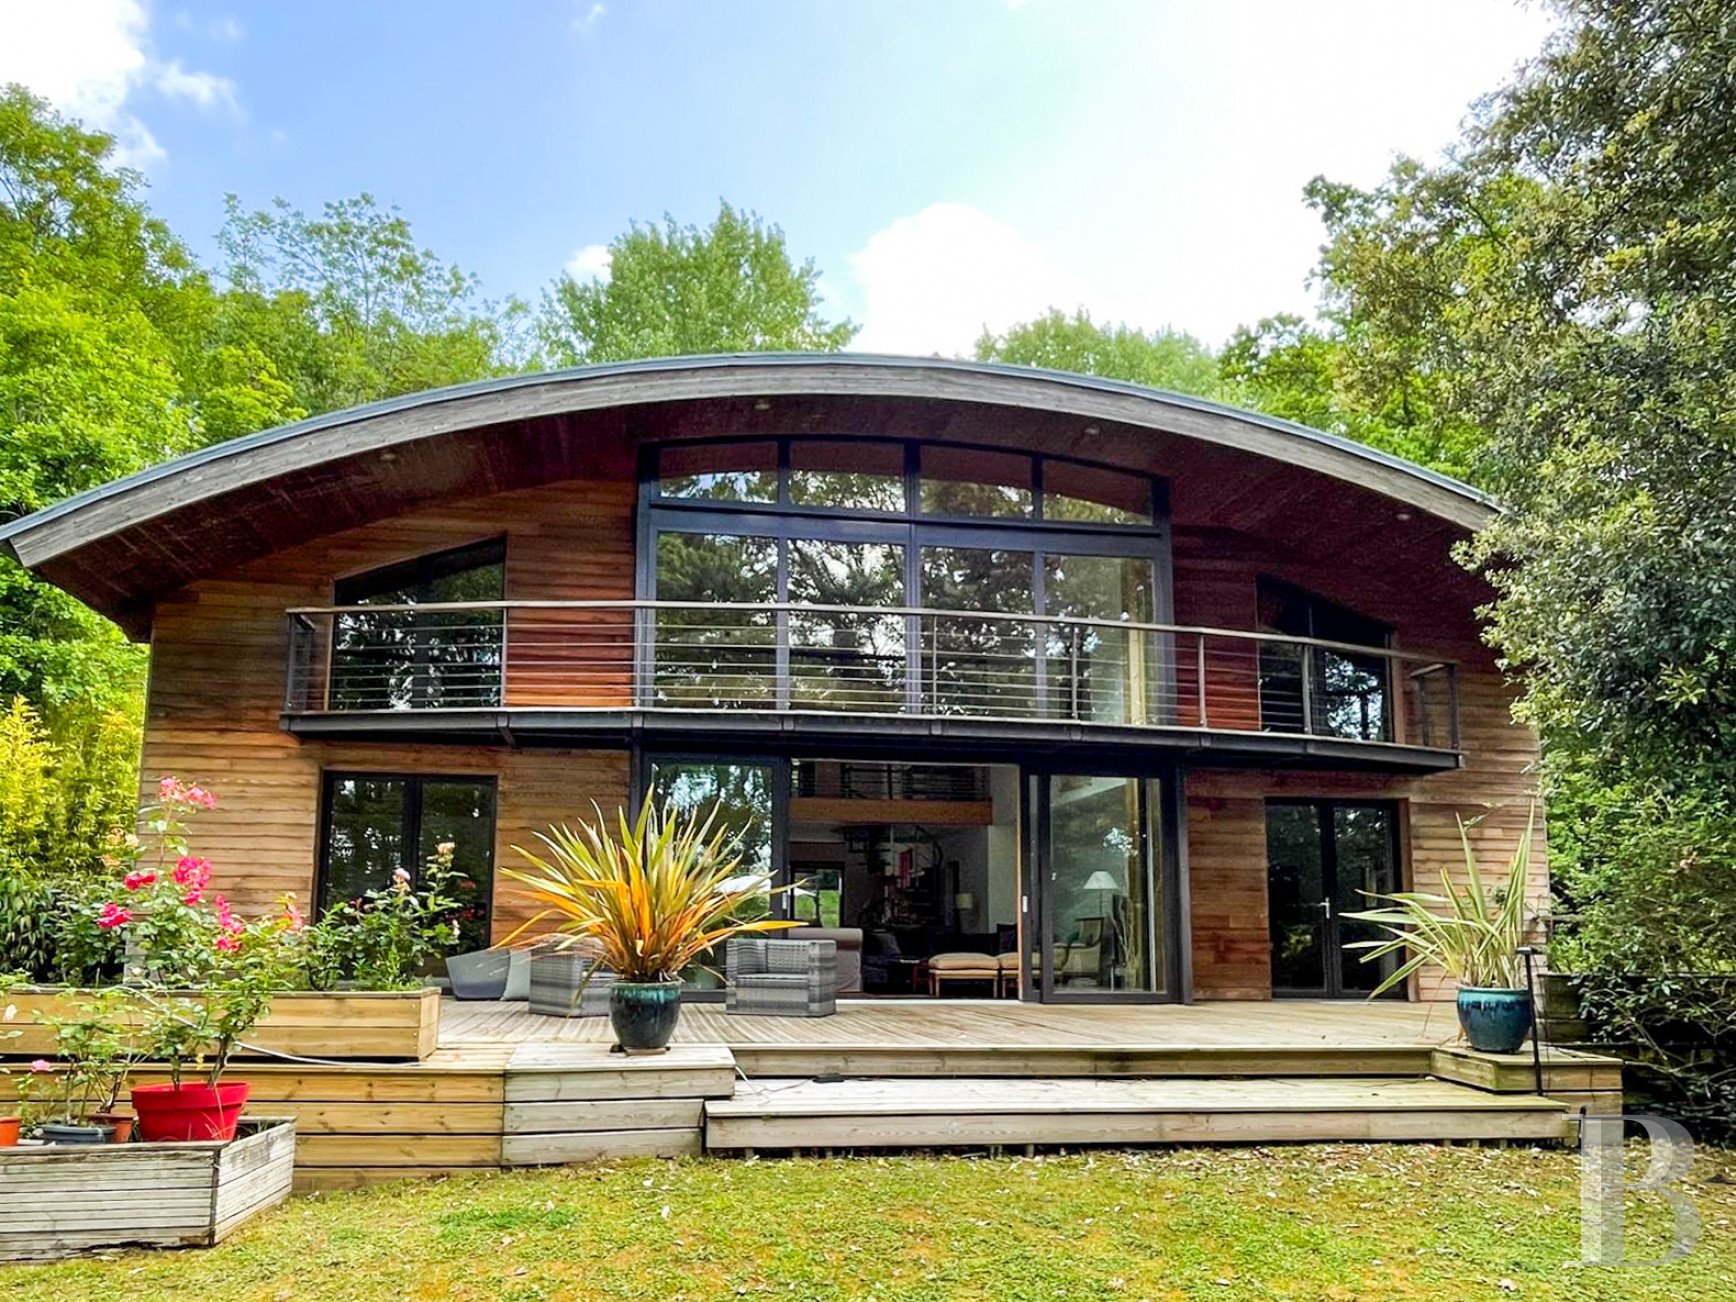
Set on the heights of the village, the property is enclosed and secured by an automatic gate, its grounds of nearly 6,000 m² combining woodland and lawn. It comprises two buildings — a main house and an outbuilding, constructed in 2005 in red cedar, a timber prized for its exceptional durability in external cladding and its outstanding insulating properties. The main house offers approximately 360 m² of living space over two levels with a basement.The main house offers approximately 360 m² of living space over two levels with a basement. Several terraces extend from it, one incorporating a large pool. Five bedrooms include two ground-floor suites, with scope for additional sleeping accommodation a summer kitchen sits adjacent to the pool alongside a second kitchen two studies and a full basement complete the interior, with a garage accommodating around ten cars. Known as "le chalet," the outbuilding stands apart from the main house in a quiet position, with a floor area of approximately 100 m². The main houseSet within the woodland, the 360 m² architect-designed house, currently configured as five bedrooms, is clad in red cedar, a timber renowned for its exceptional durability in exterior applications and its remarkable insulating properties. Across its ground level, upper level and basement, curved lines evoke the profile of an ocean liner. Dual-aspect rooms open on either side onto terraces, the largest of which extends to an outdoor pool. The ground floor From the entrance, the eye is drawn across a reception area of over 120 m² under a spectacular cathedral ceiling. Timber runs through every surface, warming the atmosphere and giving it its character. Large glazed openings on both sides of the house flood the interior with light and connect each room directly to the terraces beyond. The layout reflects the nautical inspiration that shapes the house: circulation is fluid, sightlines are open, and a central mezzanine looks down over what the architects conceived as the main deck. Two drawing rooms, a dining room and an indoor kitchen — matched by a summer kitchen adjacent to the pool — occupy this level, along with two large bedrooms, each with its own bathroom, wardrobe and study. The upstairs A spiral staircase rises to the upper level, which is organised around a large central mezzanine cantilevered above the ground-level rooms. A true interior bridge, it opens cross-views through the full depth of the house and reinforces the sense of space that defines the interior. An open study occupies this vantage point naturally, drawing on the light and the views down to the drawing room. Three generously proportioned bedrooms, conceived as private retreats, complete the level one has its own shower room with lavatory, while the other two share a bathroom. A separate lavatory serves the level. Outside, a long gallery running above the pool extends to two corner terraces, both light-filled and open to the surrounding landscape. The basement Extending to over 100 m², the basement provides a particularly complete service level across a sequence of generous rooms. A large wardrobe and storage room offers considerable capacity adjacent to it, an open area has been fitted out as a leisure and relaxation room. Two storage cellars, a utility room, a wine store and a boiler room cover all technical requirements. A climate-controlled wine cellar is discreetly installed. The standout feature is a garage of approximately 165 m², with space for around ten cars as well as storage for leisure equipment and garden machinery. Together these rooms provide everything a large family house requires: the scale of the accommodation, the quality of its layout and its flexibility make this a practical and genuinely useful level.The chaletSome 100 m from the main house stands a self-contained dwelling of nearly 100 m², built in the style of a mountain lodge, clad entirely in timber and well integrated into its surroundings. Arranged across one level with a mezzanine, it comprises a sitting room, kitchen, bedroom, bathroom and lavatory. The rooms are light-filled and convey a simple, unaffected character. A covered terrace runs the full width of the facade, open to the landscape year-round. To the rear, a large workshop houses an extensive collection of tools and equipment for practical and manual work.The gardenExtending to over 5,000 m², the garden unfolds as a landscaped composition of open lawns, shrub borders, groups of trees and discreetly laid paths. The layered planting frames varied perspectives and sits naturally around both buildings. Explored on foot, the garden alternates shaded areas with light-filled clearings, each discovered in turn. It gives the property a remarkable sense of tranquility and privacy while maintaining a constant dialogue between architecture and nature. The largest terrace, facing south, houses the salt-water pool heated by an air-source heat pump.
Source
Patrice-besse
Publication
Publiée le 06/10/2026 sur Patrice-besse
Vue pour la dernière fois
le 06/10/2026
Rapport en préparation
Consultation sécurisée des sources publiques.
Vie de quartier
À moins de 500 m
Chargement des lignes…
À moins de 500 m
Chargement des lignes…
À moins de 500 m
Chargement des lignes…
À moins de 1 km
Aucun lieu recensé dans ce périmètre.
À moins de 1 km
Aucun lieu recensé dans ce périmètre.
À moins de 1 km
Aucun lieu recensé dans ce périmètre.
À moins de 1 km
Aucun lieu recensé dans ce périmètre.
À moins de 1 km
Aucun lieu recensé dans ce périmètre.
À moins de 1 km
Aucun lieu recensé dans ce périmètre.
Aucun lieu recensé à moins de 1 km.