Bus
À moins de 500 m
Chargement des lignes…

Surface
426 m²
Jardin
Oui
Terrasse
Oui
Cave
Oui
Piscine
Oui
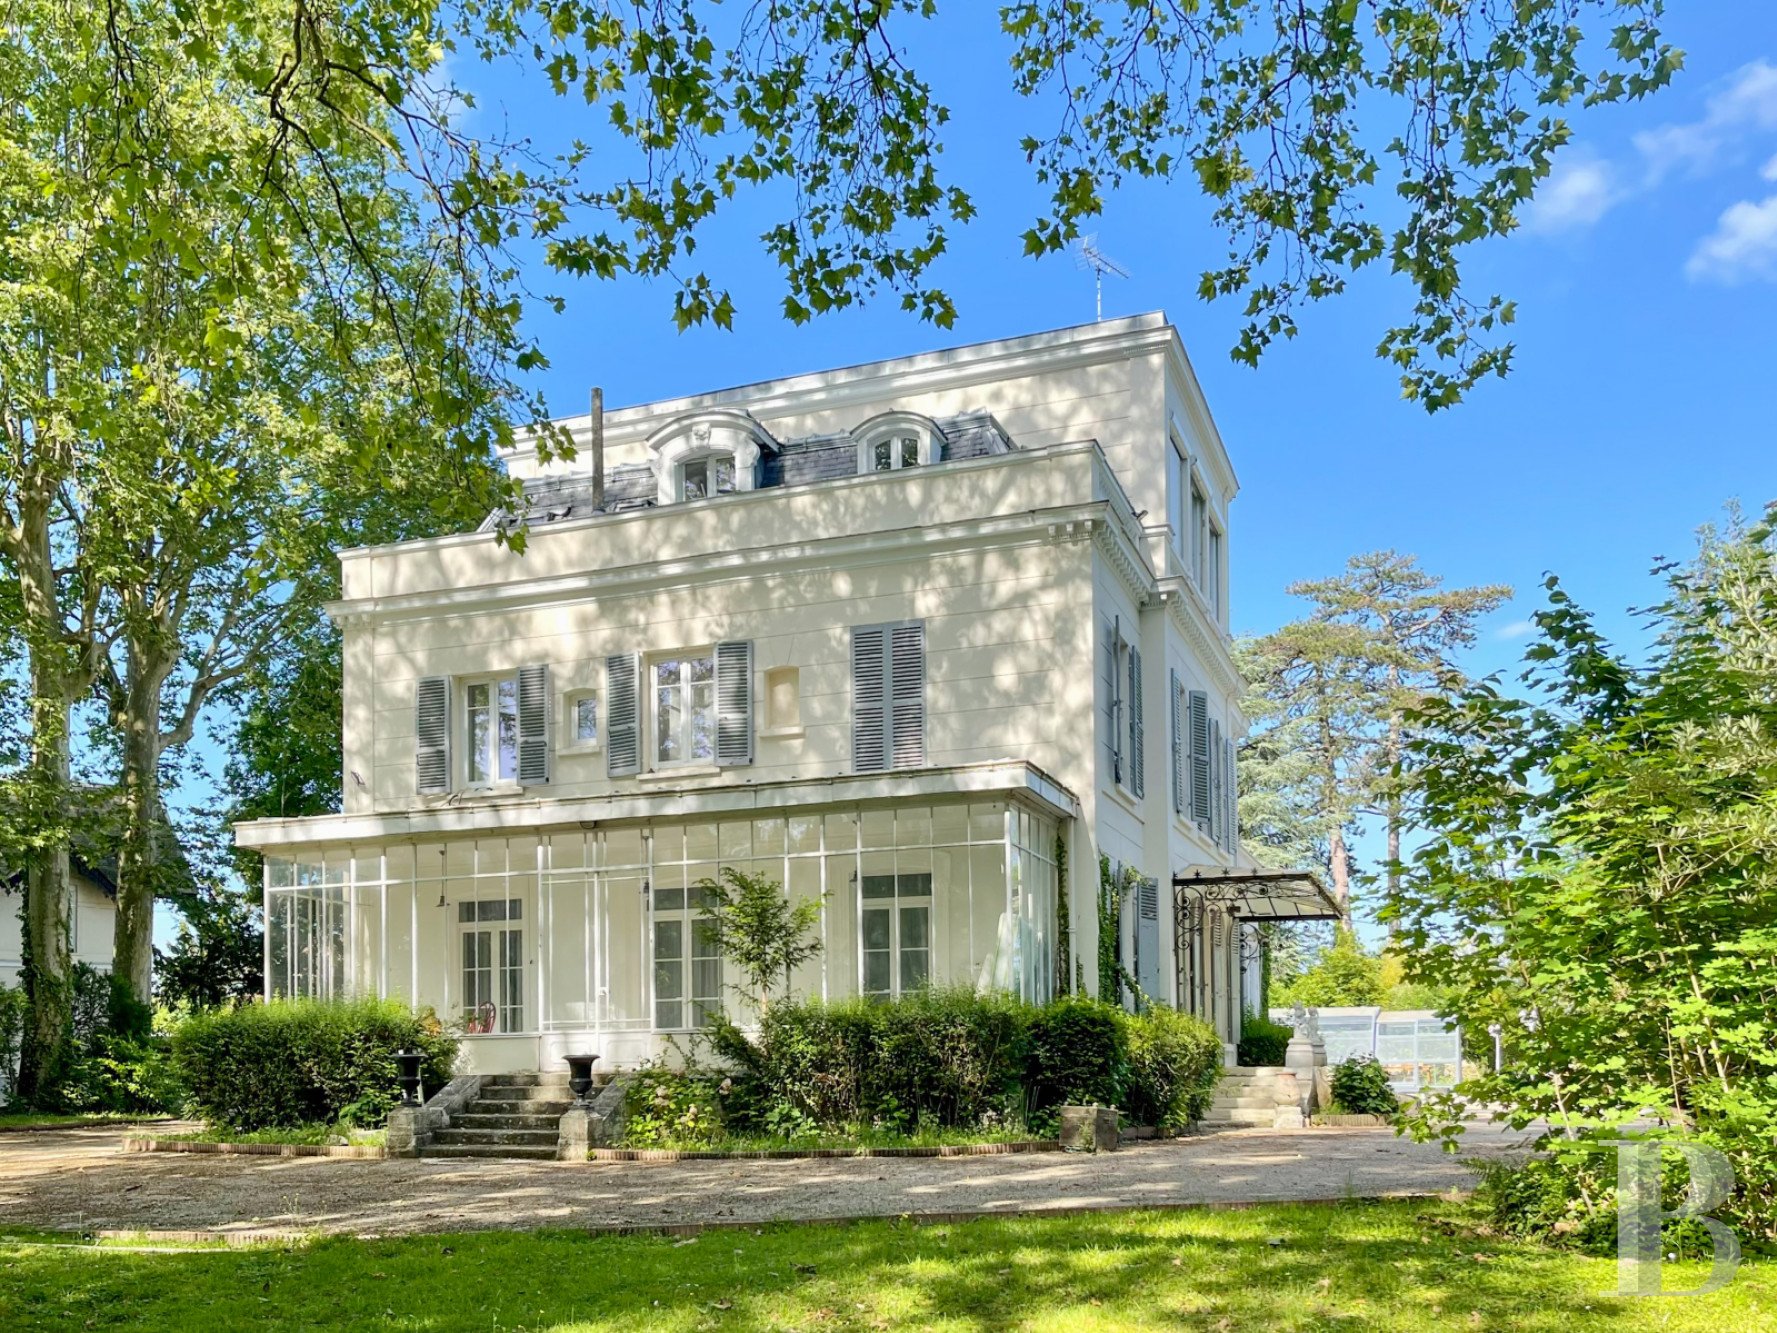
This property, enclosed by a tall stone wall, is situated on the upper slopes above the River Seine and is surrounded by houses and pavilions. The neo-classical style residence has been listed as remarkable architectural heritage and stands in the middle of vast, 8,000-m² grounds. It can be reached through an imposing metal gate framed by two large outbuildings with wooden lambrequins. The ashlar-built manor house was erected in 1875 and boasts living space of approximately 430 m² made up of 14 rooms spread over three storeys, with zinc deck and slate roofs. In recent years, it has been comprehensively restored, both inside and out, to improve its insulation, connect it to the mains sewage network and provide it with modern comfort. The front facade features a small stoop topped by an imposing awning. To the side, a vast veranda runs along the side of the house, overlooking the landscaped garden set around an imposing oak tree. To the rear, a double-flight set of steps bordered by a stone balustrade and protected by a second awning leads to what is currently the main entrance, opposite which, a swimming pool covered by an electrically powered sliding steel dome stands in the centre of a relaxation area featuring a large, shady patio. Further away, near to a recent plantation of fruit trees, there is a water tap. The manor house The ground floor The 200 m² of this level are mainly devoted to the reception rooms. The layout has been rearranged in order to provide greater fluidity between the rooms and enable the light to pour in through the windows, some of which have been enlarged. On most of this level, there is chevron parquet that is currently covered by thick carpeting. The entrance door opens into a hall paved with travertine stone tiles and taco tiling. It leads to a vast kitchen set around a central island unit used for everyday meals. Next to it, a former kitchen with exposed beams has been preserved as additional space. A hallway situated at the bottom of the main staircase leads to a lavatory and a door to the basement. Thereafter, the reception rooms are located one after another. A first lounge with a stone fireplace is followed by the main lounge that opens onto the stoop, protected by a wide awning, via French windows. Next to it, there is a dining room featuring a massive, sculpted, wooden fireplace in which a wood-burning stove has been installed. Lastly, a reading room as well an office open onto the conservatory in the veranda, which opens directly into the grounds. The first floor A spiral staircase leads to this level, which includes four bedrooms, including a master bedroom with wardrobe space, an en suite shower room and separate lavatory. The other bedrooms share a bathroom and a second shower room. There is also a linen room. A roof terrace can be reached from this level. It is equipped with solar panels discretely concealed behind a low wall topped with a stone balustrade. The second floor This level contains a large room bathed in light that enjoys views over the grounds through three artist’s studio inspired windows, underlined by stone balustrades. The rest of the level is divided between two further bedrooms, a shower room, a lavatory and two storerooms. The outbuildingsTheir tall facades, topped by roofs underlined by painted wooden lambrequins, frame the courtyard. They have been recently restored and contain two split-level apartments, each with a kitchen, a living room, two bedrooms, a shower room and a lavatory. These annexes are completed by a workshop and two garages.The groundsWith a surface of around 8,300 m², they surround the house and are dotted with hundred-year-old trees of many types, providing shade in the summer and privacy throughout the year, sheltering the residence from view from the street. A stream also flows through the grounds. A small, wrought-iron bridge crosses it and there are two waterfalls, lined by rockeries, in a landscaped garden spirit. Fruit trees have been planted in a part bathed in sunshine, around the swimming pool and vast patio.
Source
Patrice-besse
Publication
Publiée le 03/10/2026 sur Patrice-besse
Vue pour la dernière fois
le 05/10/2026
Rapport en préparation
Consultation sécurisée des sources publiques.
Vie de quartier
À moins de 500 m
Chargement des lignes…
À moins de 500 m
Chargement des lignes…
À moins de 500 m
Chargement des lignes…
À moins de 1 km
Aucun lieu recensé dans ce périmètre.
À moins de 1 km
Aucun lieu recensé dans ce périmètre.
À moins de 1 km
Aucun lieu recensé dans ce périmètre.
À moins de 1 km
Aucun lieu recensé dans ce périmètre.
À moins de 1 km
Aucun lieu recensé dans ce périmètre.
À moins de 1 km
Aucun lieu recensé dans ce périmètre.
Aucun lieu recensé à moins de 1 km.