
0 en ligne
Chambres
3 chambres
Salles de bain
2
Surface
152 m²
Parking
Oui
Terrasse
Oui
Piscine
Oui
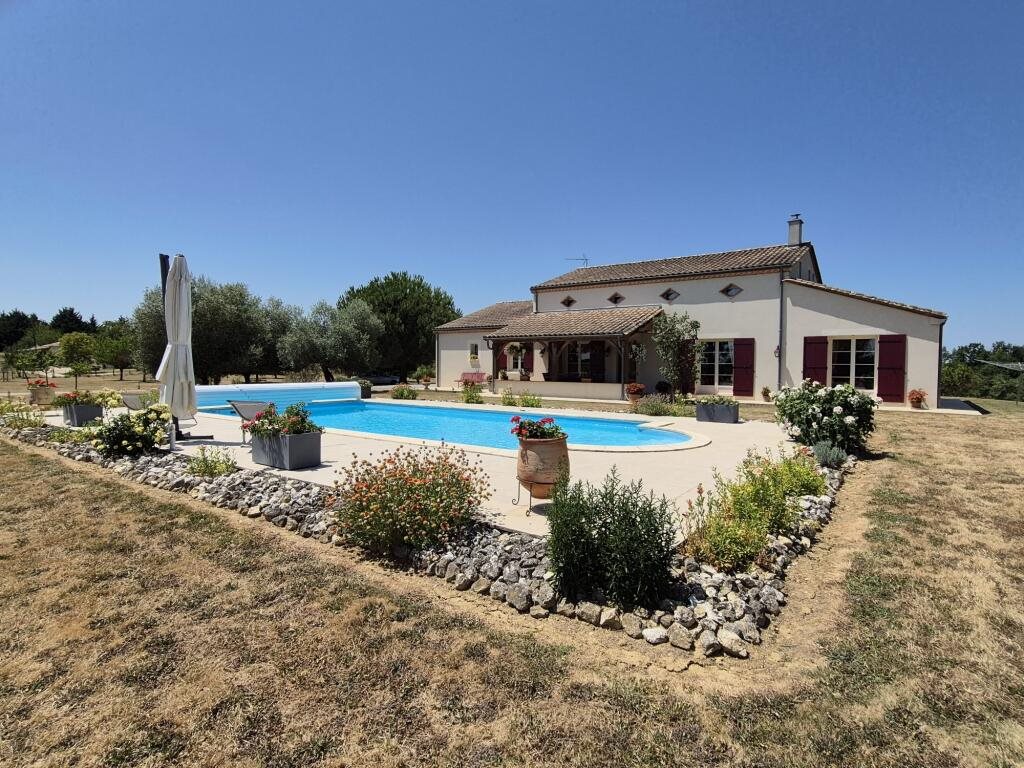
A stunning detached house in the countryside, with a villa-style feel, offering spacious rooms and a privileged living environment. On the ground floor, you’ll find a large bright living space comprising a lounge, dining room and open-plan kitchen, a pantry, a double garage, an entrance hall, two WCs, a bedroom and a shower room. This level complies with accessibility standards, offering optimal ease of access. Upstairs, a landing leads to three bedrooms, a walk-in wardrobe, a separate toilet and a shower room. Outside, enjoy a lovely terrace, a 10 × 5 m swimming pool and a carport/garage. The property is set on a magnificent hectare plot of over 6 hectares, featuring a spring and a pond, ideal for nature lovers, those who have horses. or any activity requiring large open spaces. A rare property, combining modern comfort, functionality and an exceptional setting. Heating: Floor heating, Wood, Heat pump/Individual Swimming pool: Yes Terrace surface: 18 m² Bedrooms: 3 Shower room: 2 WC: 2 View: Campaign Indoor parking: 2 Outdoor parking: 1 Description of the pool: 10 x 9 - chlore - couverture Sanitation: Individual Location: Lauzun Reference: VM17837 Living room/open-plan kitchen: tiled floor, painted walls. Kitchen area: sink, dishwasher, range cooker, extractor hood, low brick partition wall. Living area: carved stone fireplace with wood-burning stove, French doors 66.7 m² Pantry with washing machine connections: tiled floor, painted walls, window 5.98 m² WC: tiled floor, painted walls. Toilet, hand basin, window 2.39 m² Shower room (en-suite to Bedroom 1): tiled floor, wall tiles, accessible (PMR) walk-in shower, electric heated towel rail, washbasin, toilet, window 9.48 m² Entrance hall: tiled floor, painted walls, door, window 2.98 m² Bedroom 1: tiled floor, painted walls, built-in wardrobes, French doors 19.21 m² 2-car garage: concrete floor, brick walls, toilet with window, electric roller shutter 46.32 m² Landing: wood flooring, painted walls, convector radiator, window 7.21 m² Bedroom 3: wood flooring, painted walls, exposed beams, window 9.00 m² Study/Office: wood flooring, painted walls, exposed beams, window 7.68 m² WC: wood flooring, wall tiles, painted walls, Velux window 1.68 m² Shower room: wood flooring, wall tiles, shower cubicle, electric heated towel rail, Velux window 4.16 m² Bedroom: wood flooring, painted walls, radiator, window 21.27 m² Dressing room: wood flooring, painted walls, placo 7.21 m² Terrace 18 m² Carport 13.66 m² Energy class B 109, Climate class A 4 Estimated amount of annual energy expenditure for standard use: between 1600.00 € and 2300.00 € for the years 2021, 2022, and 2023 (including subscriptions). Information on the risks to which this property is exposed is available on the Geohazards website: .
Source
Rightmove
Publié le
17 août 2026
Vue pour la dernière fois
il y a 8 heures
Rapport en préparation
Les sources publiques arrivent en direct.
0/12
sources reçues
0%