Bus
À moins de 500 m
Chargement des lignes…

Surface
191 m²
Jardin
Oui
Terrasse
Oui
Cave
Oui
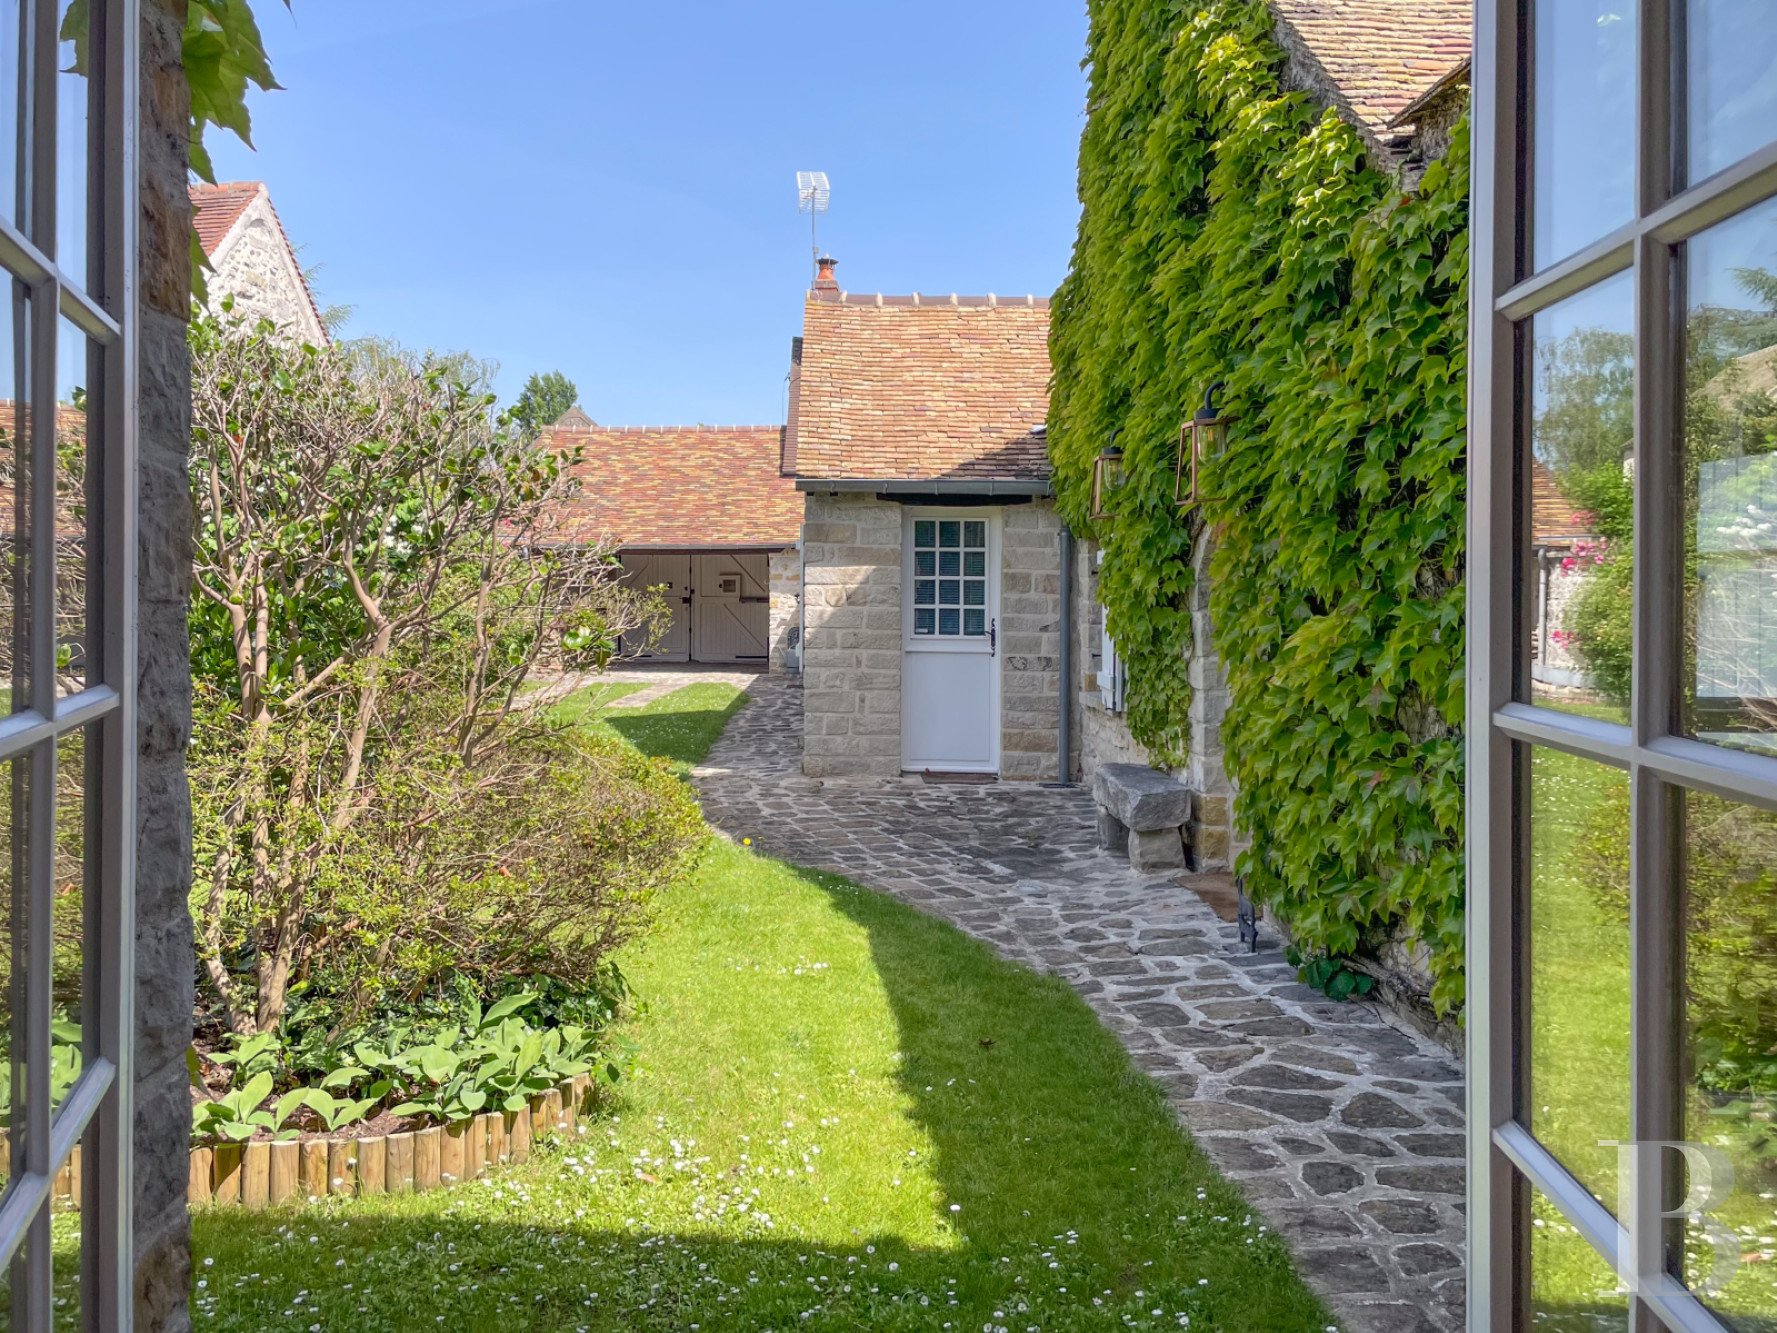
A stone porch framed by rubble stone walls marks the entrance to the property. After the white-painted wooden gate, a cobbled drive lined by stone walls leads to the courtyard in front of the house, passing through carefully selected vegetation creating a changing palette throughout the seasons. The stone facade, pointed with lime rendering and featuring small-paned windows, is partially covered by Virginia creeper. The house is S-shaped, with the sleeping areas on one side and the living rooms on the other. Every feature of the edifice, from the choice of lighting to the switches, or the layout of the rooms, is part of a quest for architectural uniqueness, whether rounded half-timbered or stone walls, terracotta tiles, double-height windows, or even split-level layouts. The houseThis stone-built edifice with a roof made of local tiles comprises three former farm buildings brought together to form a unique home. Its design has taken advantage of the lie of the land, creating an alternation of half-levels and a wide variety of different spaces. Consequently, the house is S-shaped, with the sleeping areas on one side and the living rooms on the other. On the upper floor, a large mezzanine that can be reached from the entrance hall houses an office space and a landing area used as a reading room, which leads to the last bedroom. The ground floor At the southern tip of the ground floor, there is a dining room - lounge that looks out onto the terraced garden. It is located beneath a wooden mezzanine. A a Louis XIV stone fireplace with open hearth and overmantel stands against one of the walls. At the other end of the house, the sleeping area includes three bedrooms. One includes a separate entrance from the front courtyard and is adjacent to a bathroom with a lavatory. A second one boasts a modern en suite bathroom as well as a private patio leading into the garden. It stands next to a third bedroom with terracotta tiled flooring. The two wings are joined together by a room used as an entrance hall. The curved corridor to the main living room espouses the curves of a generally oblong kitchen facing towards the exterior. It boasts a pink granite worktop, exposed beams and a central place in the house’s layout. The gardenThe walled garden follows the same architectural codes as the house. It is organised into several terraces and boasts a cobbled patio. At the top of a flight of steps, this mineral ambiance is replaced by vegetation, whose composition promises a unique canvas each season. A small wooden hut sits in the shade of a cedar, which also overlooks the private patio that stands outside the large window of the main lounge.The cellarsIn the basement, there are two cellars that can be reached from the front courtyard via a discrete flight of steps. The first is used as a boiler room, where a blower to the living room is located, as well as storage space. Opposite, a second door opens into a wine cellar.
Source
Patrice-besse
Publication
Publiée le 03/10/2026 sur Patrice-besse
Vue pour la dernière fois
le 05/10/2026
Rapport en préparation
Consultation sécurisée des sources publiques.
Vie de quartier
À moins de 500 m
Chargement des lignes…
À moins de 500 m
Chargement des lignes…
À moins de 500 m
Chargement des lignes…
À moins de 1 km
Aucun lieu recensé dans ce périmètre.
À moins de 1 km
Aucun lieu recensé dans ce périmètre.
À moins de 1 km
Aucun lieu recensé dans ce périmètre.
À moins de 1 km
Aucun lieu recensé dans ce périmètre.
À moins de 1 km
Aucun lieu recensé dans ce périmètre.
À moins de 1 km
Aucun lieu recensé dans ce périmètre.
Aucun lieu recensé à moins de 1 km.