
0 en ligne
Chambres
1 chambre
Salles de bain
1
Surface
1 m²
Jardin
Oui
Cave
Oui
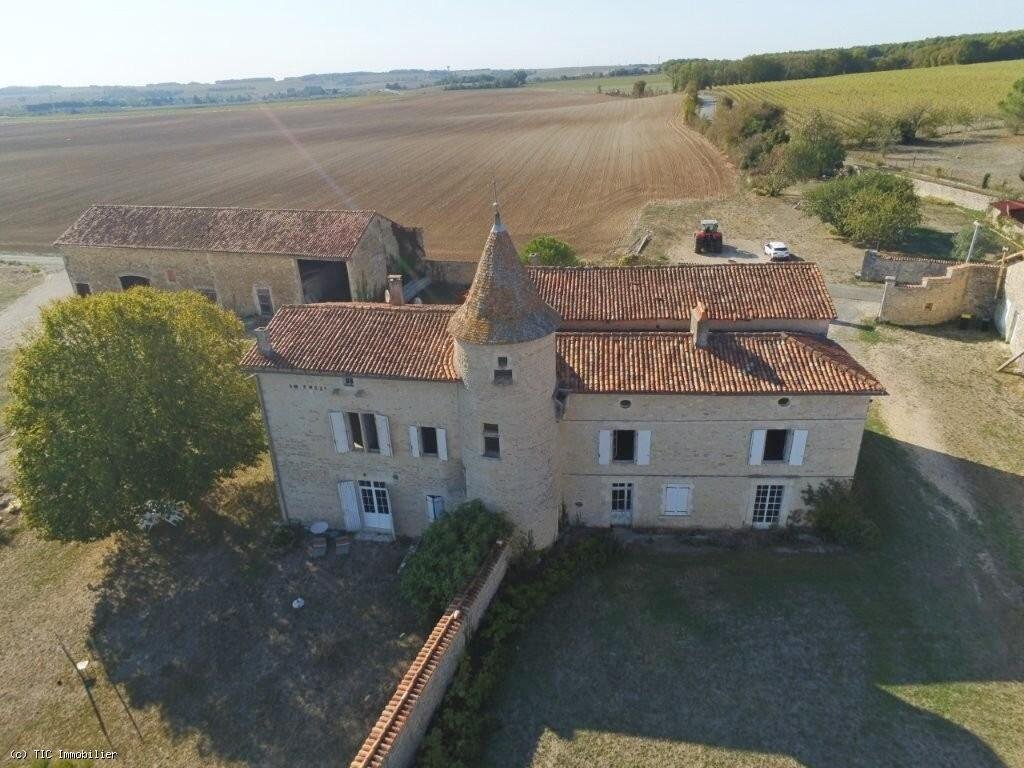
This superb stone property, featuring its own tower and a massive detached barn, offers exceptional potential for a wide range of projects: a bed and breakfast, a wedding venue, workshops, events, or creative activities. The possibilities are truly endless.This small, much-altered chateau dates back to the early 16th century. A two-story circular stair tower-topped with a conical roof and clad in flat tiles-features a window with a transom bar. A small breteche (overhanging defensive structure) protects the entrance, which has a chamfered door frame. The top floor was converted into a dovecote. The ground floor features small cobblestone flooring. Two residential wings adjoin the tower. The northern wing, featuring small round windows (�ils-de-b�uf), likely dates back no further than the last century. Its southern counterpart appears older taller and more substantial, with a vaulted cellar, it may well incorporate parts of the original structure. On the upper floor, two corbels suggest the former presence of an overhanging defensive structure. The tower dates from the late first quarter of the 16th century, while the building wing was constructed in the early 17th century (bearing the date 1614).The main house is already habitable on the ground floor, whereas the adjoining house requires renovation and could be transformed into a stunning bed and breakfast, with access to the upper floor via the charming tower.Situated in a peaceful hamlet just a short drive from shops and amenities, the property enjoys an ideal location with easy access to Poitiers and Angouleme.With its character, spacious layout, and immense potential, this property offers a unique opportunity to create a truly exceptional venue.HOUSE 1 - habitableKitchen (22m2): tiled floor, fittedShower room (4m2): tiled floor, toilet, washbasin, showerBedroom (18m2): wooden floor, built-in cupboardStorage room (6m2): wooden floorLiving room (35m2): wooden floor, wood-burning insertBedroom / Study (8m2): parquet flooringCellar: waterlogged in winterAtticThree rooms above, accessible only via the towerHOUSE 2 - in need of renovationGround floor:Three rooms in need of renovation: 'c�ur de demoiselle' flooringTower: 'demoiselle' tiled flooringFirst floor:Room: wooden floorRoom: wooden floor, washbasinAtticEXTERIORLong outbuilding 65m x 8m: 500m2Outbuilding opposite with shed: 200m2Garden and all on 7752m2The plots marked in blue on the cadastral map are half owned.BrochuresMore details
Source
Rightmove
Publié le
29 septembre 2026
Vue pour la dernière fois
il y a 1 heure
Rapport en préparation
Les sources publiques arrivent en direct.
0/12
sources reçues
0%