
0 en ligne
Chambres
4 chambres
Salles de bain
2
Surface
284 m²
Parking
Oui
Jardin
Oui
Terrasse
Oui
Cave
Oui
Piscine
Oui
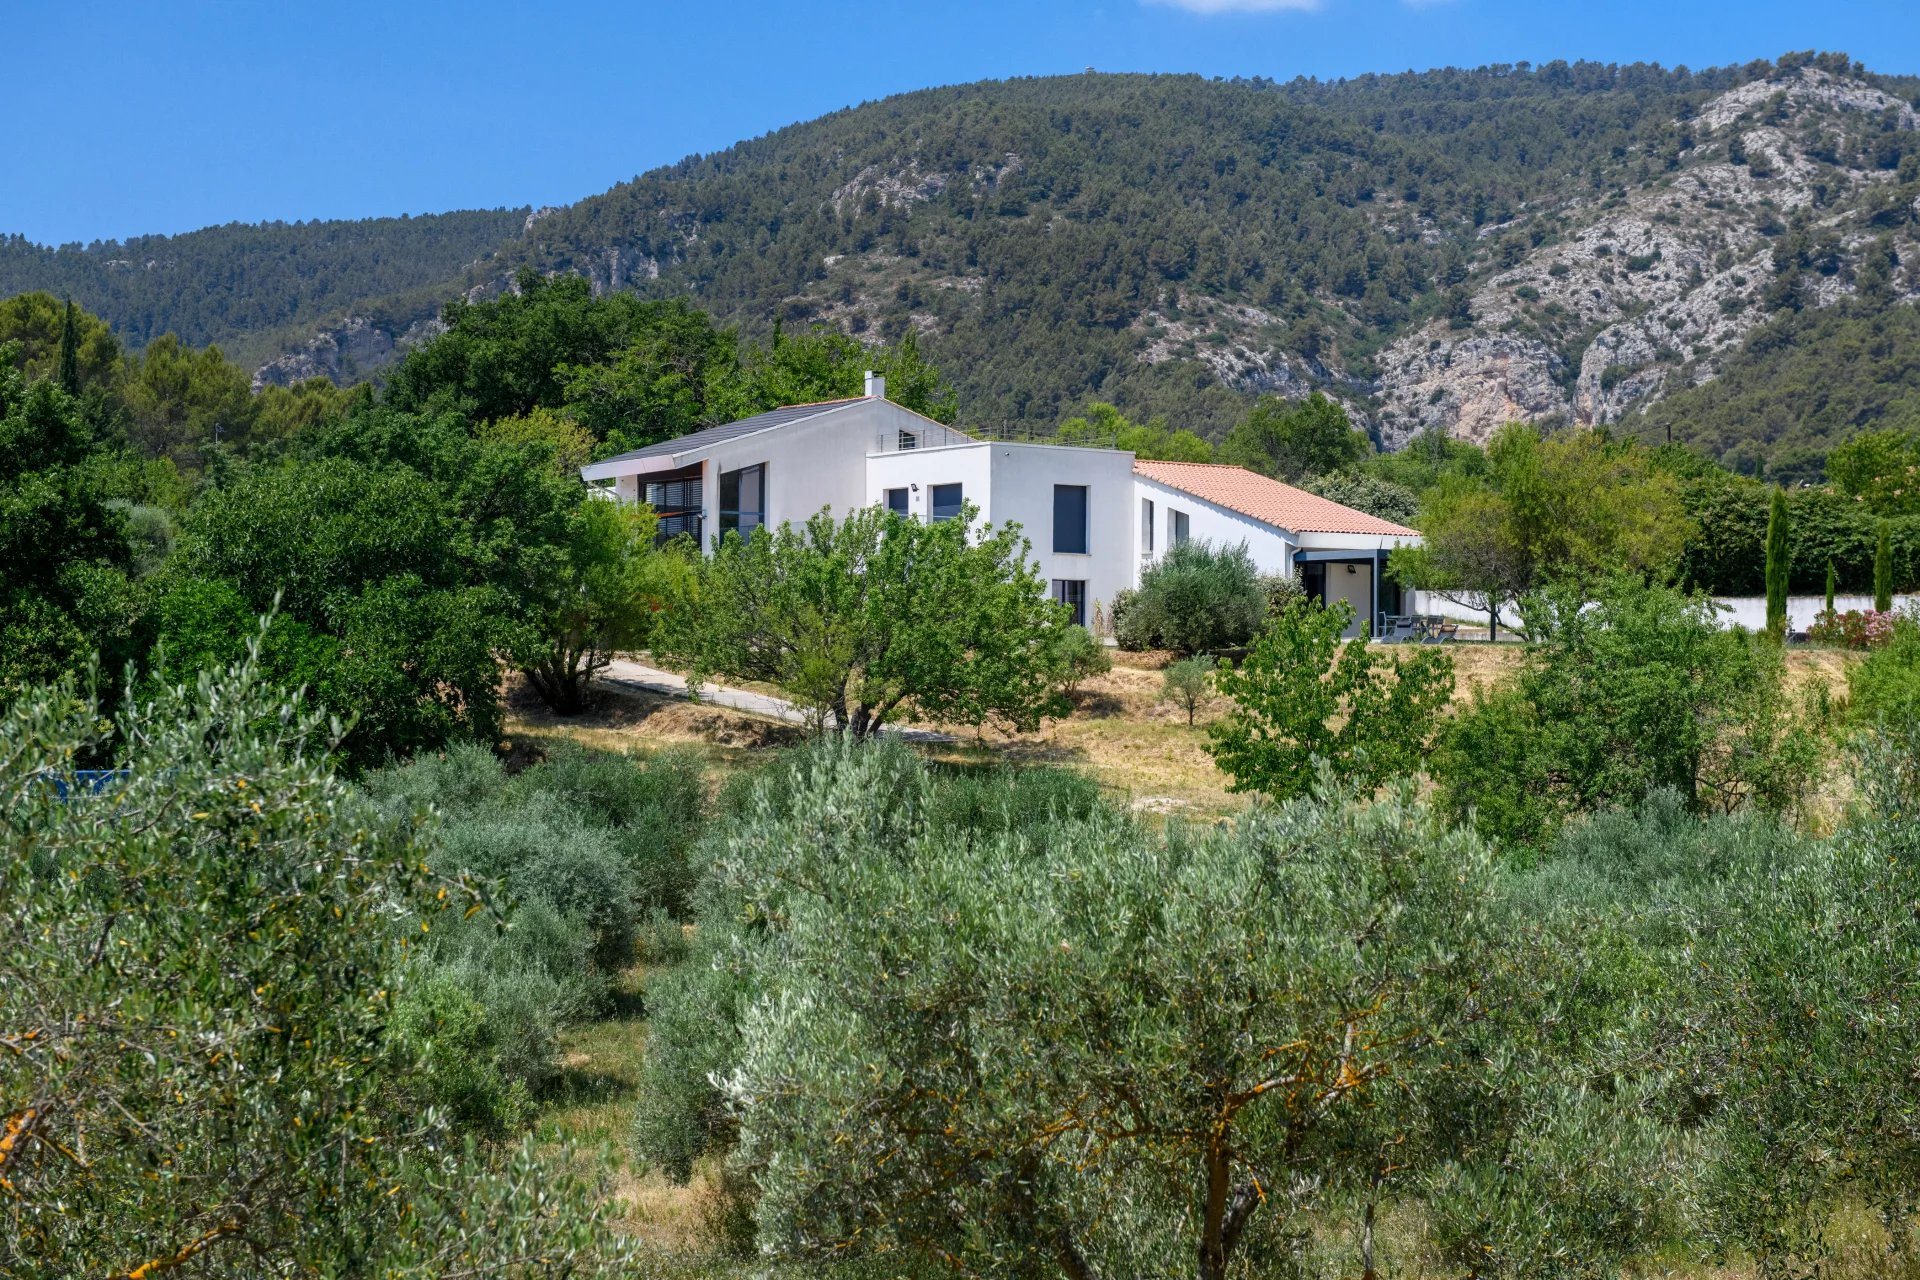
Nestled at the foot of the Sainte-Baume mountain range, in a preserved natural setting with complete privacy and no overlooking neighbors, this remarkable architect-designed property, built in 2015, offers approximately 284 m2 of living space divided between a main residence and a fully independent guest house, set within a private estate of more than 17,000 m2. Designed around the principles of energy efficiency and bioclimatic comfort, the property boasts an A-rated energy performance certificate and incorporates state-of-the-art technical features, including a photovoltaic power plant covering the entire roof, a solar carport, a heat pump supplying underfloor heating and cooling, a thermodynamic water heater, a Provencal earth-tube ventilation system ensuring natural climate control, and two electric vehicle charging stations. The main residence, approximately 220 m2 in size, is centered around a spectacular cathedral-style reception room with nearly 7-meter-high ceilings. Flooded with natural light through its large south-facing openings, it features a living room with an insert fireplace, a dining area, and an open-plan kitchen enjoying breathtaking panoramic views of the Sainte-Baume massif. The living area is complemented by a utility room, a laundry room, and a spacious garage. The lower level accommodates three bedrooms and a family bathroom. Upstairs, an elegant master suite benefits from a walk-in dressing room, an en-suite shower room, and a vast private terrace overlooking the estate and offering outstanding views of the Sainte-Baume hills. A mezzanine level above has been fitted out as a home office. Attached yet entirely independent, a second dwelling of approximately 64 m2 provides a fully self-contained living space comprising a lounge with open-plan kitchen, a large terrace, one bedroom, a bathroom, and a second bedroom on a mezzanine level. This additional accommodation is ideally suited for professional use, guest accommodation, extended family living, or premium rental income. The two houses can easily be connected to create a single residence if desired. A fully fitted basement further enhances the property, offering a kitchen, a bedroom, a shower room, and extensive storage areas. Outside, the estate reveals its truly exceptional character. An olive grove of approximately 280 olive trees extends across the grounds and is supplied by a natural spring-water reservoir, which is also used for landscape irrigation and to supply the swimming pool. The 14.5 x 4.5-meter saltwater infinity pool blends seamlessly into its surroundings and enjoys uninterrupted views over the Provencal countryside and the Sainte-Baume mountain range. Rare on the market, this outstanding property combines contemporary architecture, energy autonomy, high-end technical specifications, and an exceptional lifestyle setting just minutes from the center of Saint-Zacharie and within easy reach of Aix-en-Provence, Aubagne, and Marseille. A confidential estate designed for discerning buyers seeking space, privacy, and excellence.
Source
Home-hunts
Publié le
1 juillet 2026
Vue pour la dernière fois
il y a 9 heures
Rapport en préparation
Les sources publiques arrivent en direct.
0/12
sources reçues
0%