
0 en ligne
Chambres
4 chambres
Salles de bain
2
Surface
300 m²
Parking
Oui
Jardin
Oui
Terrasse
Oui
Balcon
Oui
Cave
Oui
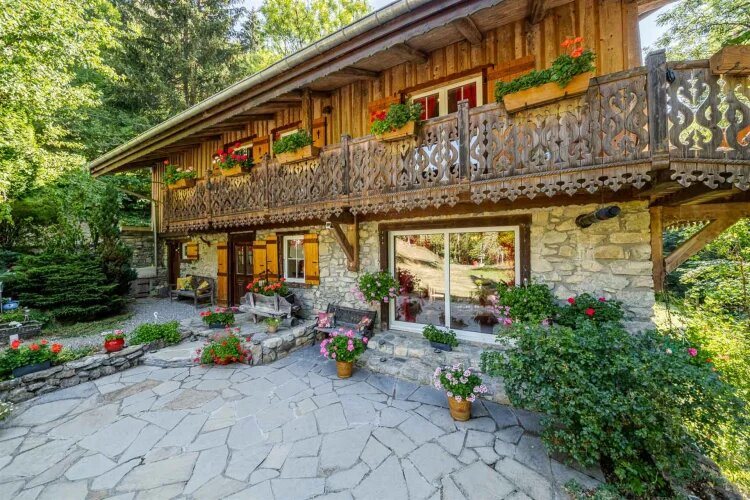
Authentic Savoyard Farmhouse in a Peaceful Woodland Setting For Sale Tucked away in the tranquil hamlet of Les Landoz in Seytroux, this beautifully renovated 1834 Savoyard farmhouse offers an increasingly rare opportunity to own a character-filled mountain home surrounded by nature. Set within approximately 3,000m² of gardens and woodland, the property combines authentic Alpine charm, generous living space and complete peace and privacy, while remaining within easy reach of local amenities and skiing. Farmhouse Description Hidden away in the peaceful hamlet of Les Landoz, Seytroux, at an altitude of 987 metres, this enchanting 19th-century Savoyard farmhouse offers the rare opportunity to own a truly authentic mountain home in an exceptional natural setting. Reached by a quiet country lane that serves just three properties before continuing as mountain footpaths, the house enjoys remarkable peace and privacy. Mature woodland borders the property on three sides, with beautiful forest views from every angle, while deer are regular visitors to the garden. It is a place where the only sounds are birdsong, the wind through the trees and the distant cowbells of the surrounding mountains. Originally built in 1834, the farmhouse was lovingly renovated by local artisans in 1999, preserving its character while introducing modern comforts. Throughout the house, traditional timber, warm finishes and thoughtful details create an atmosphere that feels both welcoming and timeless. A stone terrace leads to the entrance hall, opening into a charming farmhouse kitchen where an antique range has been cleverly adapted to accommodate a modern hob, alongside a fitted oven. Tucked discreetly behind an elaborately carved old wooden door is a wonderfully quirky shower —a reminder of the home’s unique personality. A pantry and separate Wc complete this level. The generous dining room is made for gathering family and friends, with French doors opening directly onto the garden and a traditional open fireplace providing the perfect setting for cosy evenings after a day in the mountains, whilst the pellet stove and electric underfloor heating and radiators ensure comfort all year round. The heart of the home is undoubtedly the magnificent first-floor sitting room. Beneath its impressive cathedral ceiling, sunlight pours through large south-facing windows, while a wraparound balcony offers tranquil views over the surrounding woodland. It is an inspiring space in every season—equally suited to relaxing with a book, entertaining guests or simply watching the changing light across the forest. The farmhouse comfortably sleeps up to ten people. On the first floor are a spacious triple bedroom, a double bedroom, a bathroom with Jacuzzi bath and a separate Wc. The top floor offers two delightful interconnecting bedrooms beneath the eaves—a double and a triple—filled with character and benefiting from excellent storage. The house is heated by an economical wood pellet stove, complemented by electric underfloor heating and radiators, while double glazing, electric shutters on the principal windows and doors, and a whole-house ventilation system ensure year-round comfort. Outside, the beautifully established 3,000m² garden is a peaceful sanctuary. Lawns, mature trees, shrubs and seasonal planting create a wonderful sense of seclusion, with ample space for children to play, summer entertaining or simply enjoying the extraordinary tranquillity of this unique location. A remaining section of the original barn has been retained as a dry, lined storage area, while practical features include parking for three vehicles, a roof replaced in 1998, a septic tank and a property footprint of approximately 104m² repeated over three floors. This is not a contemporary chalet or a modern development. It is a genuine piece of Alpine heritage—a house with soul, history and warmth. Beautifully maintained and immediately enjoyable, it also offers exciting scope for a new owner to personalise and enhance over time. Farmhouse Layout Comprises Of: Entrance Floor Level: Entrance hall Farmhouse kitchen Pantry Shower area Separate Wc Large dining room with fireplace Access to terrace and garden First Floor Level: Spacious living room with cathedral ceiling South-facing balcony Triple bedroom Double bedroom Family bathroom with Jacuzzi bath Separate Wc Second Floor Level: Interconnecting double bedroom Interconnecting triple bedroom Storage areas within the eaves Exterior: Approx. 3,000M² of established gardens Mature trees, shrubs and lawned areas Woodland setting on three sides Parking for up to three vehicles Retained section of the original barn providing useful storage Frequent wildlife visitors including deer Built in 1834 Renovated in 1999 Approx. Footprint: 104m² over three levels Double glazing Electric shutters to principal windows and doors Whole-house ventilation system Septic tank Roof replaced in 1998 Our Opinion Whether you dream of a family mountain retreat, a peaceful permanent home or an authentic Alpine escape surrounded by nature, this captivating farmhouse is a property that is becoming increasingly rare. Combining the authenticity of a 19th-century Savoyard farmhouse with an extraordinary natural setting, this is a home that offers not simply accommodation, but a way of life.
Source
French-Property
Publié le
6 août 2026
Vue pour la dernière fois
le 18/09/2026
Rapport en préparation
Les sources publiques arrivent en direct.
0/10
sources reçues
0%