
0 en ligne
Chambres
3 chambres
Salles de bain
1
Surface
130 m²
Parking
Oui
Jardin
Oui
Terrasse
Oui
Balcon
Oui
Cave
Oui
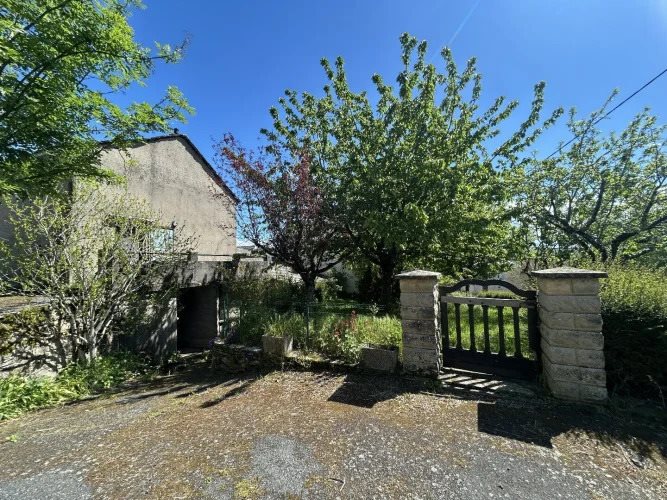
Exclusively: come and discover this 5-room house of approximately 130 m² with terrace and garden, offering a single-story living space. Ideally located in the heart of a pretty and peaceful village in the Tarn Valley, just 10 minutes from services and shops, this house composed of a large living room with balcony and 3 bedrooms (including 1 on the ground floor), as well as an enclosed and shaded garden, will be the perfect primary or secondary residence for anyone looking for a certain gentle way of life. Also consisting of a small outbuilding of approximately 45 m², this property will delight any handyman wishing to set up an independent home to receive family, friends or even guests if a reception activity is developed. The entrance leads to the living room, followed by a fitted kitchen, then further on, a bedroom, a large shower room, a dressing room-type closet and a toilet. On this same level, a hallway leads to a new room used as a summer kitchen with an opening onto the terrace and garden. On the first floor, two further bedrooms, then access to the attic, which can be used for storage. In the basement, a cellar, then a shed serving as a technical room, as well as a closed garage, for 1 vehicle. Opposite, just separated by a quasi-private alley, a small outbuilding, divided into two rooms, one of which houses an old bread oven, which could be converted into independent accommodation. The garden is flat and shaded, ideal for summer meals. It is also fenced, facilitating an outdoor space for a pet. Interior plans on request. 3D virtual tour available. Dpe in progress. Oil central heating (boiler dating from 2017) + closed fireplace type insert. Double-Glazed aluminum windows throughout the ground floor - with manual roller shutters - Single-glazed wooden windows upstairs. Polystyrene panel insulation in the cellars and garage. Slate roof on the main house in good condition (revision 2025) - asbestos roof on the outbuilding. Council Tax: ?475 / year.
Source
French-Property
Publié le
2 juin 2026
Vue pour la dernière fois
le 31/08/2026
Rapport en préparation
Les sources publiques arrivent en direct.
0/10
sources reçues
0%