
0 en ligne
Chambres
9 chambres
Salles de bain
8
Surface
400 m²
Jardin
Oui
Terrasse
Oui
Piscine
Oui
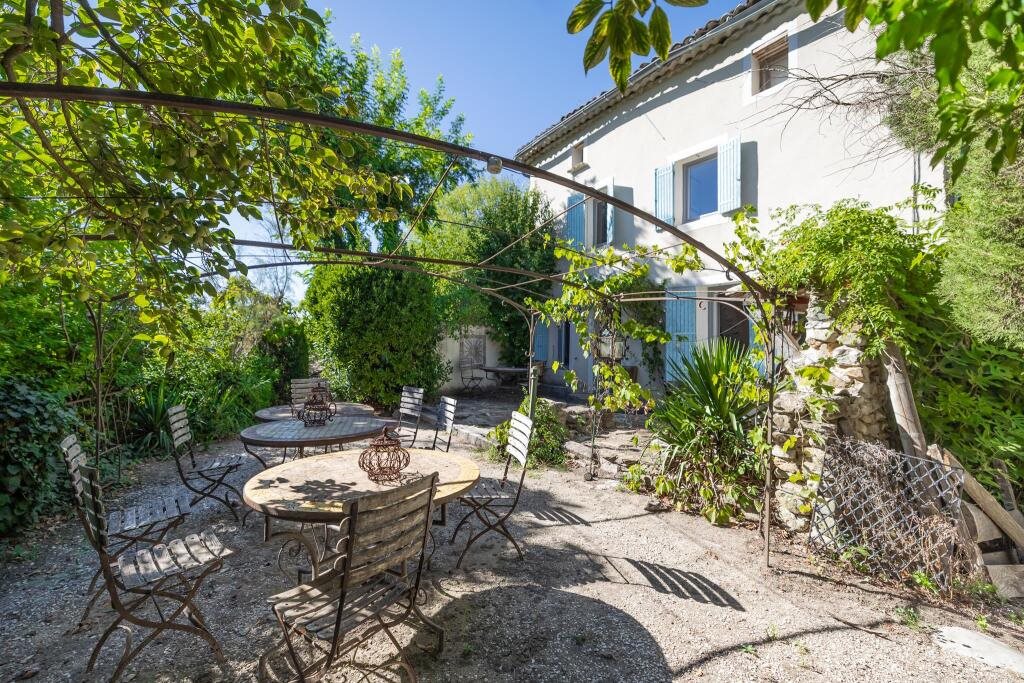
This property is presented by Knight Frank SNC.This 18th-century farmhouse offers 400 sq m of living space spread across three separate buildings. It is situated in a village in the Drome provencale not far from Nyons and Vaison-la-Romaine.The 160 sq m main house is arranged around an open kitchen with a pantry, a dining room, a fireplace lounge and a TV room with a mezzanine. On the ground floor, a principal suite has its own shower room, WC and study area. On the upper level, two further bedrooms complete the sleeping area, including a suite with a dressing room and en-suite shower room. The 170 sq m gite, facing the bell tower, offers a large open living space extended by a vaulted lounge with an intimate atmosphere on the ground floor, with four bedrooms spread across the two upper levels.The covered terrace of approximately 70 sq m with its fully equipped summer kitchen forms the heart of outdoor life at the property, looking directly onto the pool. A petanque court, open countryside spaces and dense greenery give the whole estate the atmosphere of a fully lived-in Provencal mas. Views over the village accompany every terrace, from breakfast to summer dinners.The three-building layout lends itself to two readings: a family residence with space for guests and loved ones, or a gite operation with a separate owner's house, both uses being able to coexist without constraint.
Source
Knightfrank
Publié le
12 septembre 2026
Vue pour la dernière fois
il y a 6 heures
Rapport en préparation
Les sources publiques arrivent en direct.
0/12
sources reçues
0%