
0 en ligne
Surface
367 m²
Jardin
Oui
Terrasse
Oui
Piscine
Oui
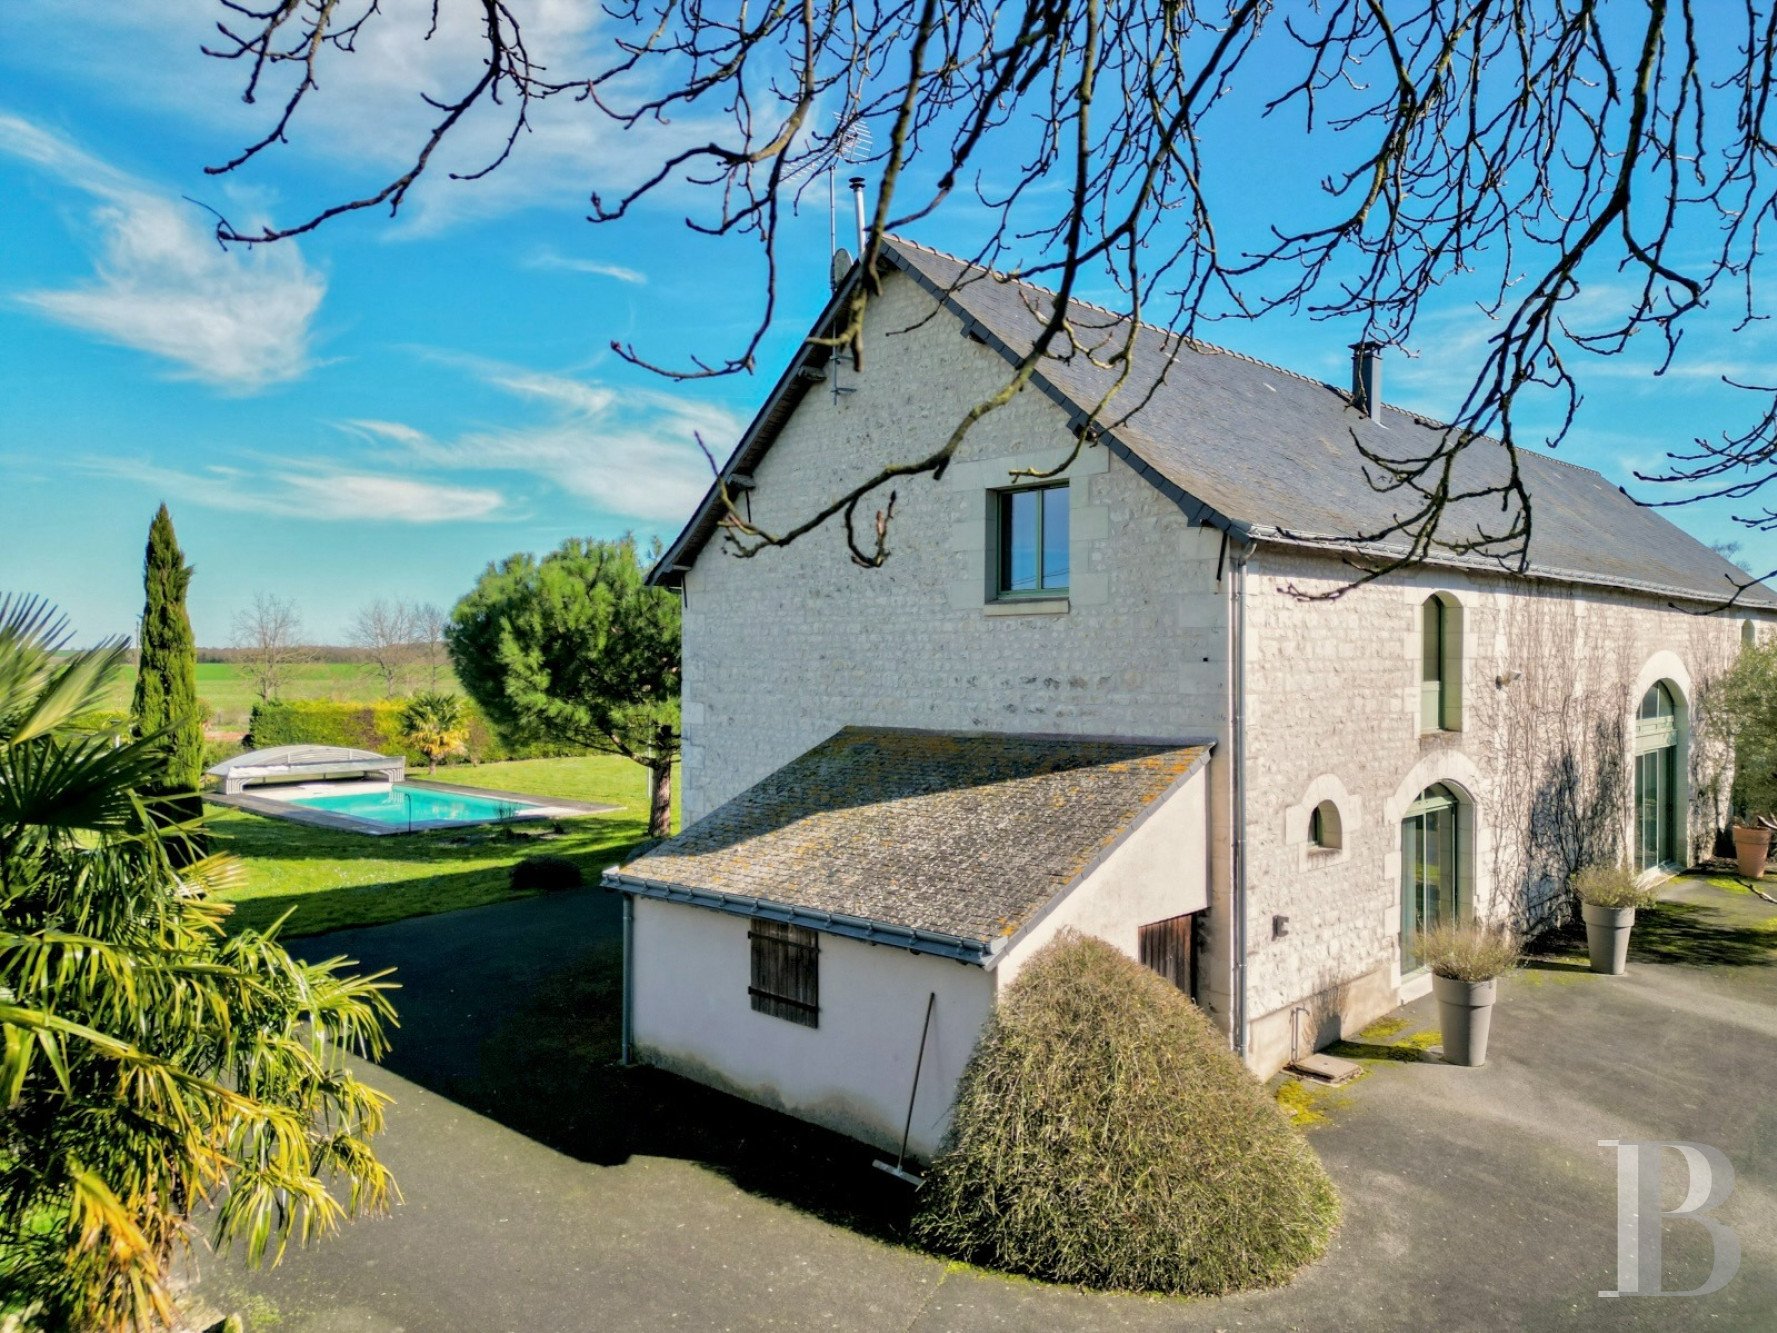
The former barn was once an outbuilding of a 17th-century manor. It is built of tuffeau stone. It has a ground floor and a first floor and is crowned with a gabled slate roof. One main elevation faces north-east and looks out at the garden. The other main elevation faces south-west and looks out at the court. These elevations are punctuated with large glazed doors set in metal frames and arched surrounds. The building was completely renovated at the end of the 2000s with a view to making it more energy efficient. It has two vast reception rooms, an office and five bedrooms, one of which is on the ground floor. The outbuildings include a boiler room, which adjoins the north-west side of the building, and an agricultural storage building with a cellar. One roof slope is fitted with solar panels. The courtyard is tarmacked and the garden, which is partially landscaped, is dotted with several fruit trees. A swimming pool lies in the garden. The converted barn The ground floor On one side, the entrance hall connects to a reception room. This open-plan reception room is a dual-aspect space. It covers around 100m² and includes a kitchen, a dining room and a lounge. The floors are tiled in neutral tones. Exposed stonework and beams contrast with the orangey-yellow tone of one wall. A semicircular-arched doorway is set in a surround of brickwork. The room is bathed in natural light from glazed doors that lead straight out into the court and, on the garden side, to a covered terrace. On the south side, there is a bedroom, an office and a shower room with a lavatory. A quarter-turn wooden staircase with a metal guardrail leads upstairs. From the entrance hall you can also reach a pantry, a utility room and a lavatory. The upstairs A vast mezzanine lounge adds to the reception space below. Wood strip flooring made of merbau exotic wood extends across this level. The roof frame beams are exposed. A stove is installed in the middle of the lounge. There are also four bedrooms with walls that combine white with warm tones. They lie on either side of the lounge. There is also a shower room and a bathroom, both of which have a lavatory. The gardenOn the court side, there are two olive trees. On the garden side, vines, mirabelle plum trees, raspberry bushes, apple trees, cherry trees and lavender grow near the swimming pool – an inground rectangular pool that is 11 metres long and 5 metres wide and is set in a timber terrace. A low, telescopically retractable shelter of translucid panels set in a metal frame covers the pool. The garden is grassy and enclosed with hedges. It offers clear views of the surrounding countryside.
Source
Patrice-besse
Publié le
29 septembre 2026
Vue pour la dernière fois
il y a 20 heures
Rapport en préparation
Les sources publiques arrivent en direct.
0/12
sources reçues
0%