
0 en ligne
Chambres
3 chambres
Salles de bain
1
Surface
153 m²
Parking
Oui
Terrasse
Oui
Cave
Oui
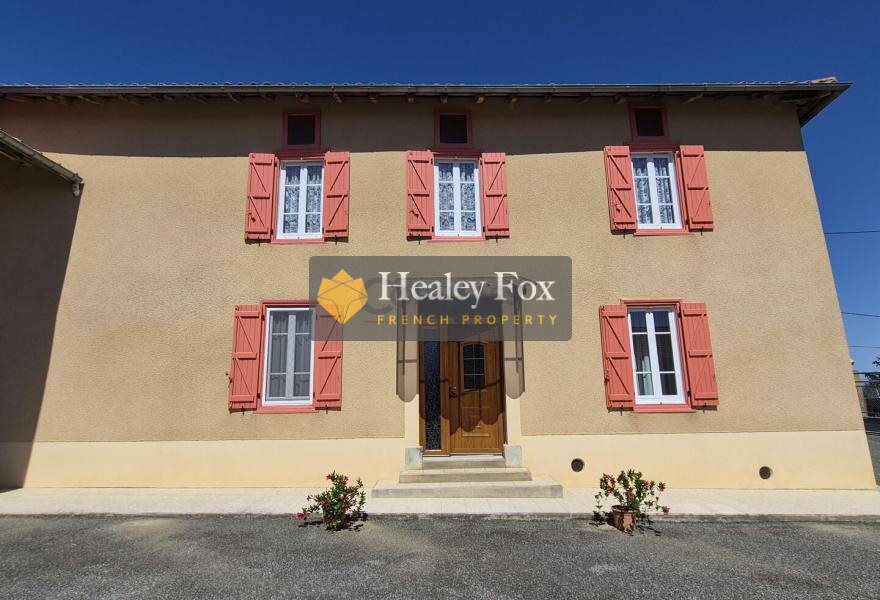
This well presented traditional Gascon home has been well maintained whilst retaining many original features and is set along a quiet rural lane in a peaceful rural hamlet. The property benefits from double glazing and central heating (efficient heat exchanger). A generous courtyard separates the main house from several barns and outbuildings. The main house consists of: 3 bedrooms (one on ground floor) kitchen/breakfast room with fireplace and insert wood burner living/dining room cold storage room chai bathroom WC. There are 2 further rooms on the first floor that are ripe for renovation (50m). The outbuildings include: covered terrace (50m) barns (120m) with grenier above pigsty (52m) hangar (125m) chicken block smokehouse with original fireplace wood stores, workshop space 2 garages summer kitchen. The land of 1.1 hectares (almost 3 acres) surrounds the house and includes mature trees, orchard, well, fenced areas for chickens, parking for several vehicles. The property looks out to the surrounding countryside and mountains. Although situated in a peaceful hamlet, the house is 5 minutes to town (Trie-sur-Base) and 20 minutes to Lannemezan for motorway links and train station. Airports: Tarbes 40 minutes Toulouse 90 minutes. The dwelling comprises of GROUND FLOOR: ENTRANCE HALL (10m) with staircase to first floor, understairs storage KITCHEN/DINER (27m) double aspect with fireplace and insert wood burner LIVING/DINING ROOM (26.5m) original built-in cupboards, original floor tiles, door to garden BEDROOM 1 (24m) original built-in cupboards CHAI - WINESTORE (19.5m) cold storage/wine cellar FIRST FLOOR: LANDING (3.5m) access to loft BEDROOM 2 (24m) double aspect, fireplace, original built-in cupboards BEDROOM 3 (28m) fireplace, built-in cupboards HALF-LANDING: BATHROOM (5.5m) bath, sink, shower, bidet WC (1.5m) ROOM 1 To renovate (29m) ROOM 2 To renovate (20.5m) steps to storage attic LAND OUTBUILDINGS: COVERED TERRACE (50m) BARN stable 1 (66m) BARN stable 2 (55m) BARN GRENIER above (120m) PIGSTY (52m) HANGAR (125m) with further pigsty attached WOOD STORE CHICKEN HOUSE (25m) set in fenced area for security SMOKE HOUSE (11m) with original fireplace GARAGE 1 (15.5m) GARAGE 2 (14m) STORAGE ROOM SUMMER KITCHEN (31m) with sink, electricity WELL with pump attached ORCHARD PARKING FOR SEVERAL CARS OTHER FEATURES: The property is connected to mains water, electricity and telephone. Internet (fibre) is available. HEATING efficient heat exchanger central heating and insert wood burner. DRAINAGE there is a septic tank for the property which does not conform to current regulations. AMENITIES: 5 minutes to Trie-sur-Base for local shopping/bar/restaurants 20 minutes to Lannemezan (hospital, train station, motorway) AIRPORTS 40 minutes Tarbes 1 hour 30 minutes to Toulouse 1 hour for ski resorts and the Pyrenees 2 hours from Atlantic coast Property taxes: 607 € Energy consumption (primary energy): D 185 kWh/m²/year Greenhouse gas emissions: B 6 kg CO /m²/year Date of DPE assessment:
Source
Rightmove
Publié le
16 septembre 2026
Vue pour la dernière fois
il y a 3 heures
Rapport en préparation
Les sources publiques arrivent en direct.
0/12
sources reçues
0%