Bus
À moins de 500 m
Chargement des lignes…

Surface
344 m²
Jardin
Oui
Terrasse
Oui
Balcon
Oui
Cave
Oui
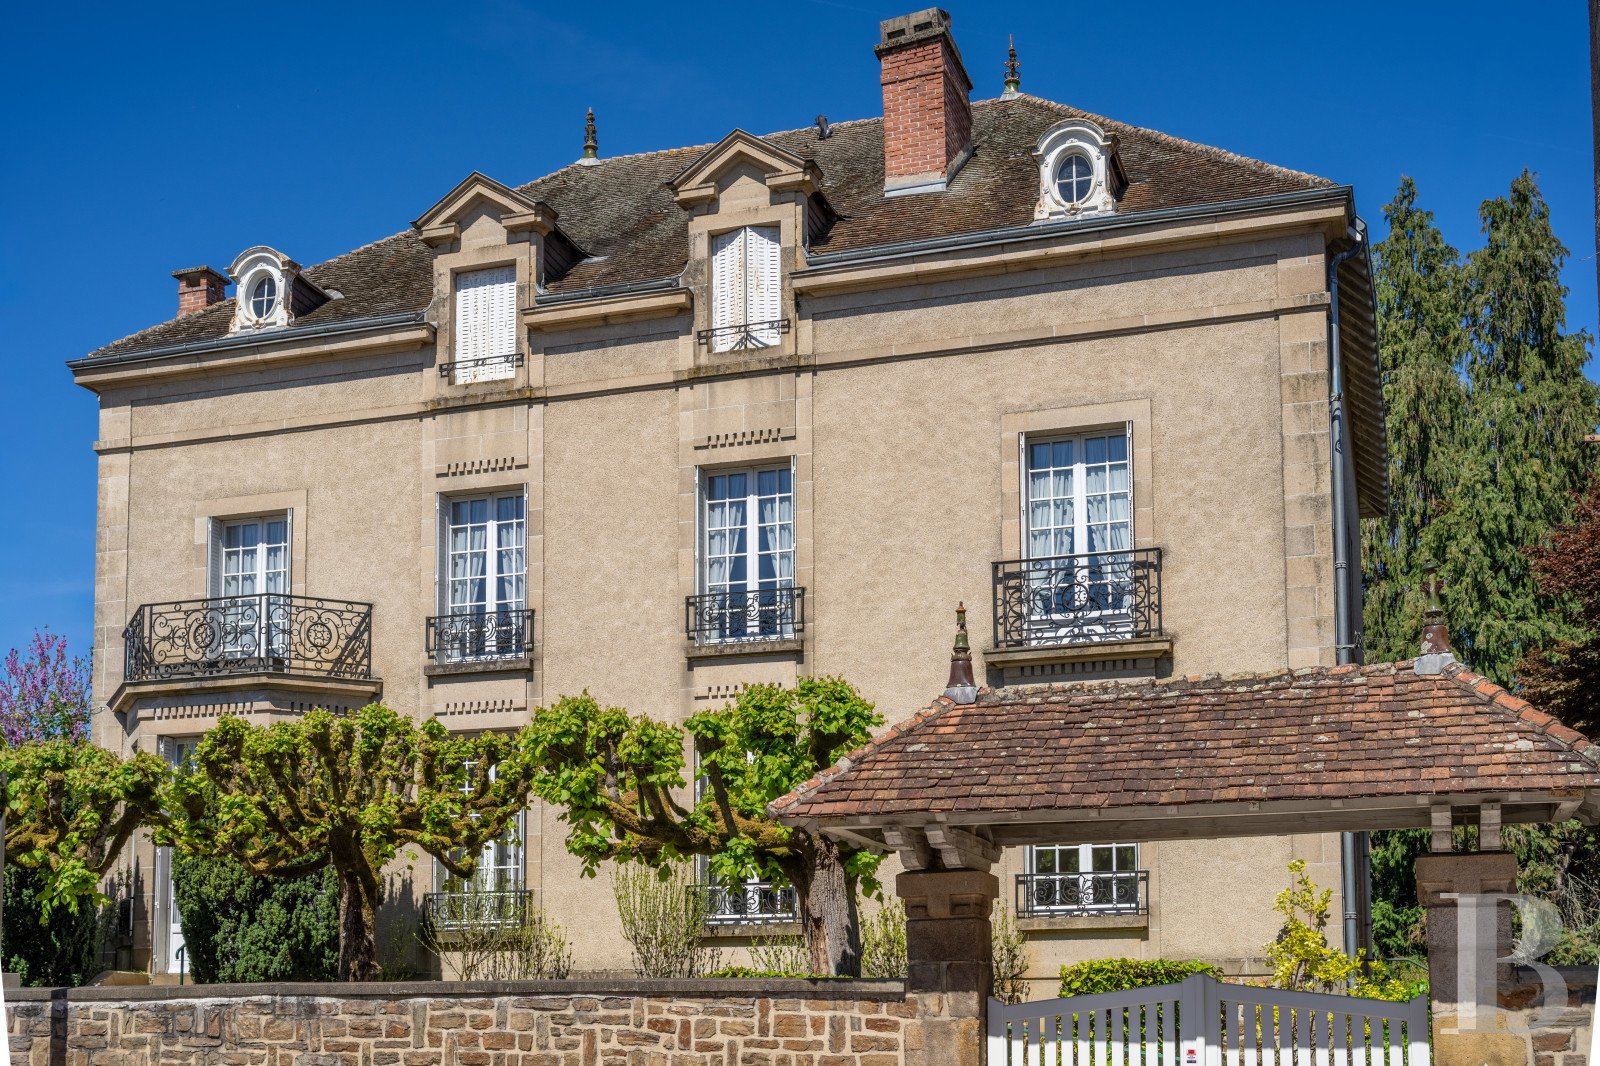
Set back from the street, behind a low stone wall and an inconspicuous gate, the three-storey building with a slate roof features a precise and symmetrical layout, typical of bourgeois constructions from the 1930s, while its main façade, facing south, is coated in light-colour plaster and cadenced by regular rows of vertical windows, some of which open on to small balconies safeguarded by ornate wrought-iron guardrails. As for the window/door surrounds, horizontal stringcourses and quoins, they act as decorative elements for the dwelling’s exterior, whereas, the modest-size, landscaped garden is reminiscent of ornamental gardens from the interwar period, where several pruned trees and the rest of the meticulously maintained vegetation help showcase the dwelling’s architecture. It should be noted that the property also comes with a few outbuildings, such as a carriage house and a chicken coop. The DwellingBuilt over a full basement level, which represents its foundation, the dwelling’s off-centre front door is accessible via a gravel lane bordered by vegetation, which skirts the edifice’s main façade and leads to a flight of granite steps. As for its interior, it has preserved all of its original details and décor, such as oak chevron parquet floors, cement floor tiles in the hallways, wood panelling, stucco, crown moulding, as well as marble or wooden fireplaces, crémone locking devices for the windows and cast-iron or brass window handles. The ground floor Accessible from the entrance hall, a sunny double drawing room gives directly on to the exterior, while these two adjacent spaces communicate with one another via a wide doorway and glass double doors with original woodwork, which make it possible to adjust the volumes and ensure fluid circulation. As for the walls, painted a delicate shade of sea-foam green, they highlight the finely crafted crown moulding and surrounding cornice that emphasises the room’s floor-to-ceiling height, whereas its burnished and original chevron parquet floors extend from one end of this room to the other. With its large proportions, the space could be used as a living room or a sunny study, while, to the north, a wide hallway with decorative ceramic floor tiles provides access to a dining room, a kitchen and a scullery. The first floor An interior wooden staircase, made up of several flights, winds its way around a landing and creates a square-shaped spiral, while its varnished wooden steps are safeguarded by a wooden bannister with thin spindles. At the top, a wide hallway provides access to four large bedrooms and a bathroom with a balcony, whereas, flooded in soft light thanks to their tall glass doors, the bedrooms feature wide-plank parquet floors that provide a nice counterpoint to their marble fireplaces. The second floor Partially converted, this floor features two bedrooms, to renovate, which abut an attic space whose floor-to-ceiling height makes it possible to create several rooms here. The basement Divided into several functional spaces, such as two garages, a utility room, a boiler room, a storeroom, a woodshed and two wine cellars, this level is separated by brick partitions, which provide the proper temperature-related conditions for storing foodstuffs and tinned goods here all year long.The Self-Contained AccommodationsAccessible via a flight of steps from the dwelling’s eastern gable end, a former doctor’s surgery has been transformed into self-contained accommodations and includes a living room, on its southern side, a bedroom, a kitchen and a shower room. It too has preserved several original details, such as eye-catching floor tiles and a wood-clad fireplace flanked by bookcases.The Courtyard, Garden and OutbuildingsTo the south, a patio planted with limes and a cypress overlooks the town’s major shopping street, while the ornamental garden features a variety of vegetation adapted to the acidic earth of the Limousin region, such as a centenary, multi-trunked thuja, a Judas tree, several hydrangeas, box trees and privets. In addition, a former chicken coop and a carriage house can also be found nearby.
Source
Patrice-besse
Publication
Publiée le 06/10/2026 sur Patrice-besse
Vue pour la dernière fois
le 06/10/2026
Rapport en préparation
Consultation sécurisée des sources publiques.
Vie de quartier
À moins de 500 m
Chargement des lignes…
À moins de 500 m
Chargement des lignes…
À moins de 500 m
Chargement des lignes…
À moins de 1 km
Aucun lieu recensé dans ce périmètre.
À moins de 1 km
Aucun lieu recensé dans ce périmètre.
À moins de 1 km
Aucun lieu recensé dans ce périmètre.
À moins de 1 km
Aucun lieu recensé dans ce périmètre.
À moins de 1 km
Aucun lieu recensé dans ce périmètre.
À moins de 1 km
Aucun lieu recensé dans ce périmètre.
Aucun lieu recensé à moins de 1 km.