Bus
À moins de 500 m
Chargement des lignes…

Chambres
4 chambres
Salles de bain
2
Surface
90 m²
Parking
Oui
Terrasse
Oui
Balcon
Oui
Cave
Oui
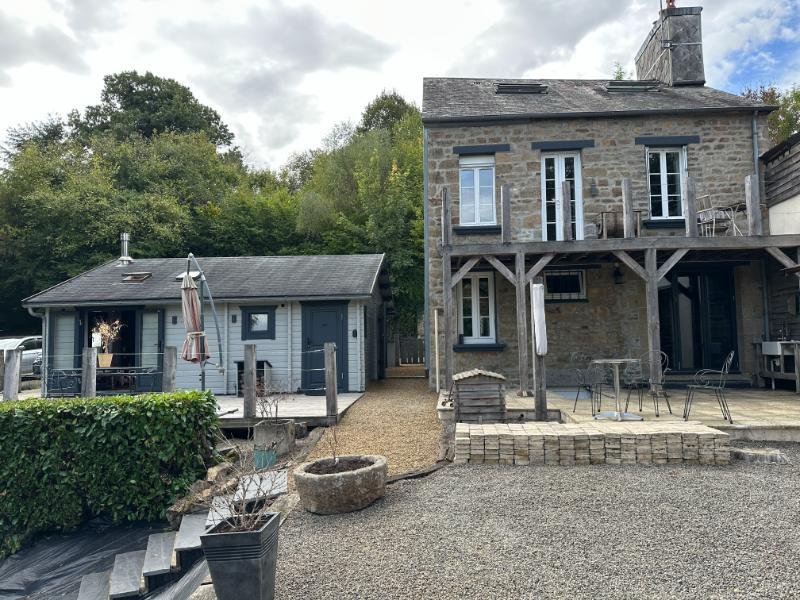
Luxuriously appointed house & guest cabin with lake viewsThis stunning house has been painstakingly renovated by the present owner since 2016 with a luxury finish to all aspects of the house and cabin. The garden has been landscaped with ease of maintenance in mind. It has had new electrics, plumbing, some masonry work, a balcony and decking areas and the cabin during this time. The highest quality materials have been sourced to ensure a perfect finish. The property has amazing views over the lake. Viewing is highly recommended.The property is situated in the historic town of Tinchebray, in the Normandy bocage. The town offers a range of everyday amenities, including a supermarket, bakeries, independent shops, cafés and restaurants, together with medical services, a pharmacy and schools. A weekly market is held on Saturday mornings in Place Saint-Rémy. The larger towns of Flers and Vire are approximately 20 minutes’ drive away and offer more extensive shopping, leisure and transport facilities. Flers has direct rail services to Paris Montparnasse, with journeys taking approximately 2 hours 15 minutes to 2 hours 30 minutes. The surrounding countryside offers opportunities for walking and exploring, while the medieval town of Domfront, the waterfalls at Mortain and the spa town of Bagnoles-de-l’Orne provide attractive destinations for days out. Tinchebray itself has a rich history, including its association with the Battle of Tinchebray in 1106 and its surviving royal prison. Caen–Ouistreham ferry port is approximately 1 hour 30 minutes away.For a comprehensive look at links back to the UK and beyond, please click on our link here THE ACCOMMODATION IN THE HOUSE COMPRISES:On the Ground Floor -Entrance Hall 1.61 x 1.47m Partly glazed double doors to west elevation. Tiled floor. Radiator.Lounge 5.98 x 3.14m (max) 2 windows to west elevation. Tiled floor. Radiator. Exposed stone wall. Fireplace with Dik Geurts woodburner. Opening to:Kitchen/Dining Room 6.36 x 3.30m Range of matching base and wall units. Sink with mixer tap. Built-in dishwasher. Space for fridge/freezer. Radiator. Stairs to first floor. 2 windows and tri-fold glazed doors to east elevation. Tiled floor. Granite fireplace with space for range-style cooker. Breakfast bar.On the First Floor -Landing/Study Area Wood flooring. Window and glazed double doors to east elevation and terrace. Stairs to second floor.Bathroom 3.87 x 2.17m (max) Wood flooring with inset spotlights. Window to west elevation. Pedestal basin. Cast iron claw-foot slipper bath with mixer tap/shower fitment. WC. Large walk-in shower with waterfall shower head. Cumbrian slate flooring. Heated towel rail. Exposed beam. Radiator.Bedroom 1 3.60 x 3.32m 2 windows to west elevation. 2 radiators. Wood flooring.Bedroom 2 3.06 x 3.04m (max) Window to east elevation with window seat. Wood flooring. Ornamental Victorian fireplace. Radiator.On the Second Floor -Bedroom 3 6.10 x 2.65m Sloping ceiling. Radiator. 2 Velux windows to east and Velux window to west elevations. Inset spotlights with four separate settings. Exposed stone wall. Door to:Cloakroom Wood flooring. WC. Hand basin. Exposed stone wall. Sloping ceiling.In the Basement -Utility Room 6.08 x 3.24m Double ceramic sink with mixer tap. Boiler. Hot water cylinder. Oil storage tank. Space and plumbing for washing machine.THE ACCOMMODATION IN THE CHALET/GÎTE COMPRISES :Built in of timber under a shingle roof, and has double insulation.On the Ground Floor -Lounge/Kitchen/Bedroom 5.44 x 2,78m Window and glazed double doors to west (and terrace) and window to south elevations. Wood flooring. Cornish Hobbit woodburner. Drop-down king-size bed. Shelving.Kitchen Area Belfast sink with mixer tap. Worktops and tiled splashbacks. Shelving. Space for fridge/freezer. Door to:Shower Room 2.78 x 1.43m Large shower. Heated towel rail. WC. Vanity unit. Door to east and obscure glazed window to north elevations. Extractor.OUTSIDE :Double gates from the road give access to a covered carport. Pedestrian gate to a gravel path to the west and gardens.Attached to the rear of the chalet is a Workshop 3.91 x 3.41m Double doors to carport. Window to south elevation. Wood flooring. Power and light. Mezzanine. To the front of the chalet is a large decking area with storage area underneath.The gardens are landscaped with terraces, gravel courtyard and seating areas. Outside lighting. Patio with covered wood store. Outside sink with mixer tap. Covered seating area. Granite stone trough with Kirami woodburner to create a natural hot tub. The garden boundary is at the bottom of the bank.Car parking for 2 cars. Security lighting.SERVICES :Mains drainage, water and electricity are connected. Heating is provided by a Dik Geurts wood burner and oil fired central heating. On the ground floor there is remote controlled under floor heating.. Double glazed windows and doors. Fiber optic internet.FINANCIAL DETAILS :Taxes Foncières : 996€ per annumTaxe d’habitation : € per annumAsking price :283,000€ including Agency fees of 18,000€. In addition the buyer will need to pay the Notaire's fee of 21,600€ Estimated annual energy costs of the dwelling between 1 750€ and 2 460€ per yearAverage energy prices indexed to (including subscriptions)The costs are estimated according to the characteristics of your home and for a standard use on 5 uses (heating, domestic hot water, air conditioning, lighting, auxiliaries)Information on the risks to which this property is exposed is available on the Géorisques website: (Date of establishment State of Risks and Pollution (ERP): )Property Ref : SIF - 002180
Source
Rightmove
Publication
Publiée le 05/10/2026 sur Rightmove
Vue pour la dernière fois
le 05/10/2026
Rapport en préparation
Consultation sécurisée des sources publiques.
Vie de quartier
À moins de 500 m
Chargement des lignes…
À moins de 500 m
Chargement des lignes…
À moins de 500 m
Chargement des lignes…
À moins de 1 km
Aucun lieu recensé dans ce périmètre.
À moins de 1 km
Aucun lieu recensé dans ce périmètre.
À moins de 1 km
Aucun lieu recensé dans ce périmètre.
À moins de 1 km
Aucun lieu recensé dans ce périmètre.
À moins de 1 km
Aucun lieu recensé dans ce périmètre.
À moins de 1 km
Aucun lieu recensé dans ce périmètre.
Aucun lieu recensé à moins de 1 km.