Bus
À moins de 500 m
Chargement des lignes…

Chambres
7 chambres
Salles de bain
6
Surface
346 m²
Cave
Oui
Piscine
Oui
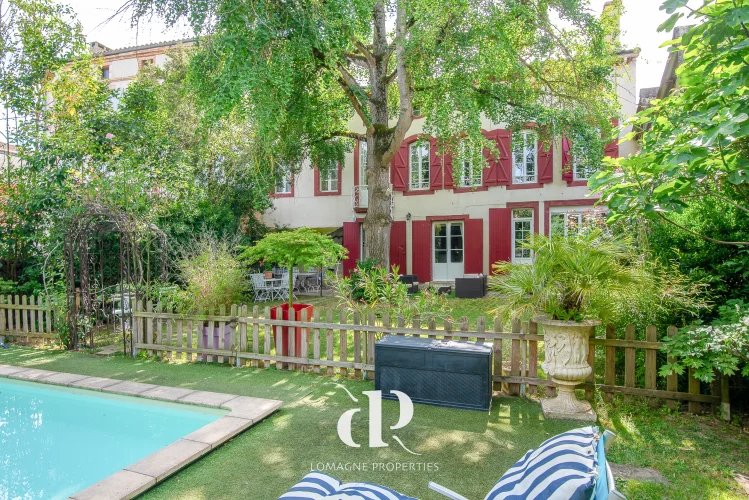
Summary Exclusively with Lomagne Properties - Discover this stunning Maison de Maître located in the heart of Beaumont de Lomagne, a charming village. Formerly a well-known bed and breakfast, this spacious and luminous home features a living and dining room, a fully equipped kitchen, seven bedrooms (six with en-suite bathrooms), and ample additional spaces, including an impressive cellar and 200m² of convertible attic space. The secluded garden, with its majestic centennial Ginkgo tree and heated pool, offers a tranquil retreat. Perfectly situated in the vibrant town center, this property is ideal for a successful B&B or a charming family home. Don't miss this exceptional opportunity. Location Set in one of the main streets of Beaumont de Lomagne coming of the 14th-century market hall. Access Department Tarn et Garonne, Toulouse international airport at 45 mins. Agen for TGV links to Bordeaux and Paris at less than an hour. Interior Ground floor: o Entrance hallway (40m2) o Dining room (24m2) o Kitchen (24m2), o Living room (24m2) – fireplace o Bedroom 1 (17m2) ensuite bathroom (5,8m2) with shower, wash basin and WC, access to the garden o Bedroom 2 (24m2) ensuite bathroom (8m2) with shower, wash basin and WC o Separate WC (mid-level) First floor: o Landing (45m2) – original parquet flooring o Bedroom 3 (18m2) ensuite bathroom (4m2) with shower, wash basin and WC, o Bedroom 4 (24m2) - ensuite bathroom (5m2) with shower, bath, wash basin and WC, o Bedroom 5 (17m2) - ensuite bathroom (2,8m2) with shower, wash basin and separate WC o Bedroom 6 (26m2) ensuite bathroom (5,8m2) with shower, wash basin and WC, access to the garden o Bedroom 7 (22m2) – in use as billiard room Second floor o Attic space – full standing height (total 200m2) Exterior • Roof in good condition • Heated Swimming Pool 7m x 3,5m, with hard cover, chlorine • Garden with Ginkgo tree (dating back to 1880) and well • Mains drains • Garden cabin for outdoor storage Additional Details o Original wooden stairs o Ceilings heights on ground floor 2,8m o Fuel central heating with radiators – reconditioned in 2018 o Well insulated o Double glazing throughout o DPE D134/D36 o Taxe foncière 4176€ pa
Source
Frenchcharacterhomes
Publication
Publiée le 20/10/2026 sur Frenchcharacterhomes
Vue pour la dernière fois
le 20/10/2026
Rapport en préparation
Consultation sécurisée des sources publiques.
Vie de quartier
À moins de 500 m
Chargement des lignes…
À moins de 500 m
Chargement des lignes…
À moins de 500 m
Chargement des lignes…
À moins de 1 km
Aucun lieu recensé dans ce périmètre.
À moins de 1 km
Aucun lieu recensé dans ce périmètre.
À moins de 1 km
Aucun lieu recensé dans ce périmètre.
À moins de 1 km
Aucun lieu recensé dans ce périmètre.
À moins de 1 km
Aucun lieu recensé dans ce périmètre.
À moins de 1 km
Aucun lieu recensé dans ce périmètre.
Aucun lieu recensé à moins de 1 km.