Bus
À moins de 500 m
Chargement des lignes…

Surface
192 m²
Jardin
Oui
Cave
Oui
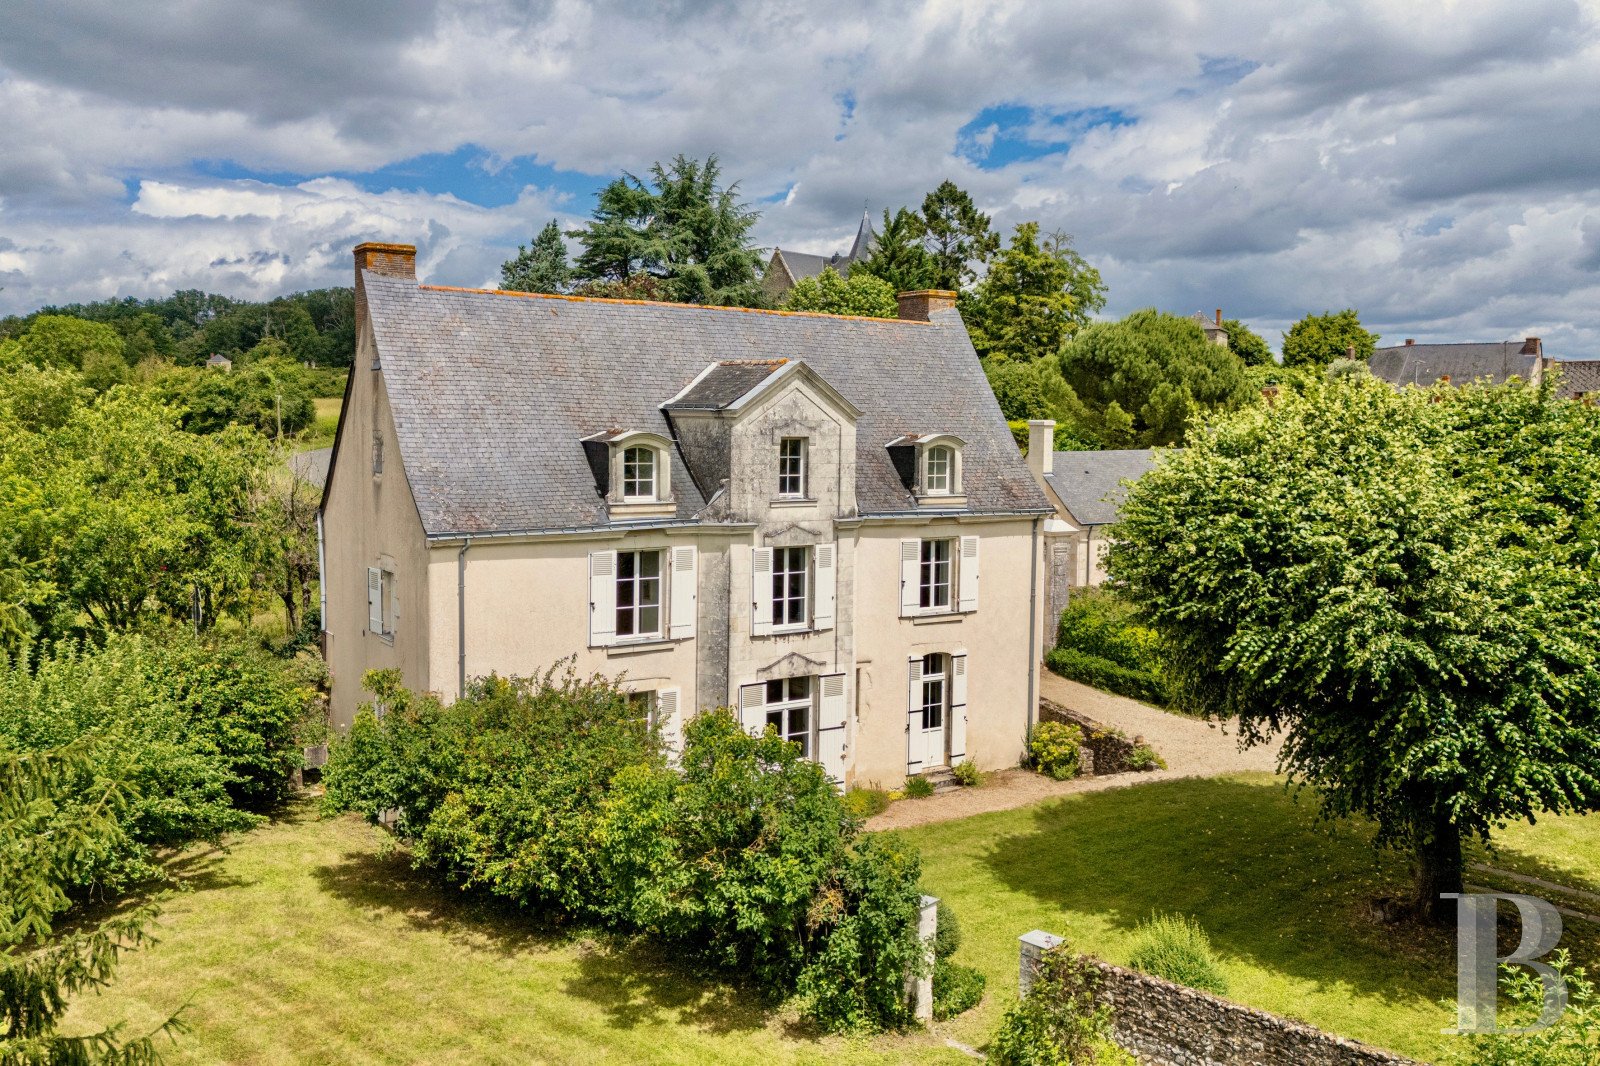
From the street, an imposing wooden gate framed between two tuffeau-stone pillars leads into a courtyard. On one side of this court there is the house. And opposite the house there is a first outbuilding. On the other side of the court, there is another outbuilding, which is bigger than the first one. A secondary dwelling is housed in the latter outbuilding. Beyond the court, there are the grounds, which are entirely walled and cover over one hectare. From the bottom of the grounds, a drive also leads to the court. The house has a ground floor, a first floor and a second floor in the roof space. It is made of rubble stone coated with rendering. A gabled slate roof with dormers crowns the dwelling. The cornice, dormers and window surrounds are made of exposed tuffeau stone. The house’s origins date back a long way. Many of the edifice’s historical features have been preserved. In the 19th century, a central avant-corps, capped with a remarkable dormer, was added to the facade. In the secondary dwelling, renovation work is needed, as it is in the main house too, albeit to a lesser extent. The outbuildings are made of tuffeau stone and are crowned with hipped slate roofs with dormers. The house The ground floor A vast entrance hall connects to a lounge, a kitchen with a dining room, and a hallway that leads to a wooden staircase and a lavatory. The kitchen has kept an imposing fireplace of tuffeau stone, a bread oven, a stone sink and exposed ceiling beams. A boiler room lies beside it. There is a marble fireplace in one of the walls in the lounge. The floors are terracotta-tiled throughout this level. The kitchen leads straight out into the garden in front of the house and the lounge offers a view of the orchard. A cellar dug out of the rock offers a 20m² floor area. You reach it from an outdoor flight of stone steps beneath the bread oven. The upstairs A landing connects to two bedrooms with fireplaces: a marble fireplace in the first bedroom and a fireplace painted in a faux-marble style in the second one. These bedrooms lie beside a bathroom with a lavatory. The floors are terracotta-tiled throughout this level too. The attic The roof space is divided into two bedrooms with exposed beams and a landing room. The floors are covered with terracotta tiles. The secondary dwellingThe secondary dwelling lies in part of the main outbuilding. It has a lounge and, in a back wing that protrudes at a right angle, two bedrooms, a shower room, a lavatory and a kitchen extended with a conservatory. An outdoor flight of stone steps leads down to a cellar, which extends beneath part of the dwelling. This dwelling is currently being lived in. The outbuildingsThe first outbuilding faces the main house. It has three storerooms and a woodstore and offers a 90m² floor area. The second outbuilding houses the secondary dwelling, as well as a garage, a former stable and a storeroom. It offers a 275m² floor area. The groundsThere is an orchard, a meadow and a garden with a lawn. The garden lies between the main house and the first outbuilding. It is separated from the court by a hedge and from the orchard by a stone wall. A tall linden tree towers in the middle. In one corner there is a well beneath a hipped slate roof. The orchard, which extends the garden on the west side, is dotted with many fruit trees, including apple trees, peach trees and walnut trees. There are also ornamental trees here, including a ginkgo tree and a tamarisk. The meadow, also dotted with trees, takes up the whole southern section of the plot. The grounds are entirely walled.
Source
Patrice-besse
Publication
Publiée le 29/09/2026 sur Patrice-besse
Vue pour la dernière fois
le 05/10/2026
Rapport en préparation
Consultation sécurisée des sources publiques.
Vie de quartier
À moins de 500 m
Chargement des lignes…
À moins de 500 m
Chargement des lignes…
À moins de 500 m
Chargement des lignes…
À moins de 1 km
Aucun lieu recensé dans ce périmètre.
À moins de 1 km
Aucun lieu recensé dans ce périmètre.
À moins de 1 km
Aucun lieu recensé dans ce périmètre.
À moins de 1 km
Aucun lieu recensé dans ce périmètre.
À moins de 1 km
Aucun lieu recensé dans ce périmètre.
À moins de 1 km
Aucun lieu recensé dans ce périmètre.
Aucun lieu recensé à moins de 1 km.