
0 en ligne
Chambres
4 chambres
Salles de bain
2
Surface
155 m²
Jardin
Oui
Terrasse
Oui
Cave
Oui
Piscine
Oui
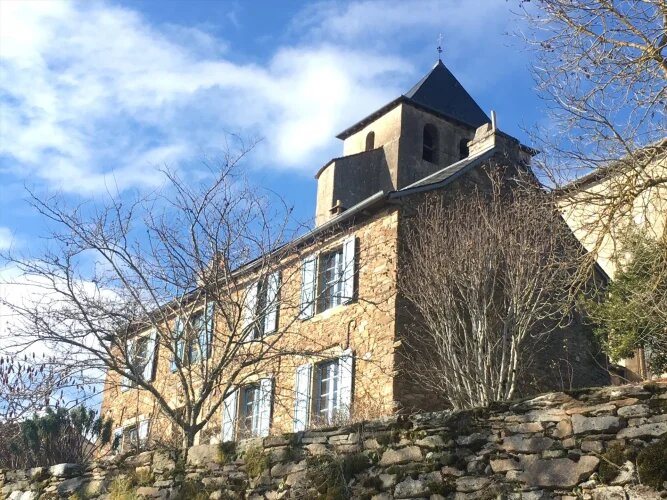
A lot of charm and authenticity for this former parish house offering 155 m² of living space, plus 65 m² of convertible attic space, on a 790 m² plot. On the ground floor, you will find a spacious living area of 53 m² with parquet floor and exposed beams, with direct access to the terrace and garden, as well as an unobstructed view of the valley. An independent 11 m² kitchen, a 14 m² bedroom and separate toilets complete this level. Upstairs, a fine wooden staircase of original design serves 3 large bedrooms (18 m², 15 m² and 14.5 m²), one with a private shower room, as well as a second bathroom and separate toilets. The attic, already insulated and accessible by stairs, offers an additional potential of 65 m². Outside, the fruit-tree garden comprises two connected spaces: • a first area at the front with access to a cellar/ workshop of 80 m² under the house • a second area on the side and rear of the XIIth century church, with independent access by wooden gate Many original elements have been preserved: sculpted fronton, gargoyle, stone sink and low walls, giving a unique charm to the whole. Technical specifications: • Slate roof redone in 2007 • Oil-fired heating • Possibility to install a wood stove (chimney to be brought up to standards) • Fibre optic connection possible • Individual sanitation to be planned Environment: • Shops and services 10 minutes away • River access 5 minutes (fishing, swimming, canoeing) Additional information: • Fees payable by the seller • Energy performance: DPE G (363 kWh/m²/year) • Greenhouse gas emissions: G (110 kg CO₂/m²/year) • Estimated energy expenditures: between €7,050 and €9,600/year (reference years)
Source
French-Property
Publié le
11 septembre 2026
Vue pour la dernière fois
il y a 19 heures
Rapport en préparation
Les sources publiques arrivent en direct.
0/10
sources reçues
0%