Bus
À moins de 500 m
Chargement des lignes…

Surface
179 m²
Jardin
Oui
Cave
Oui
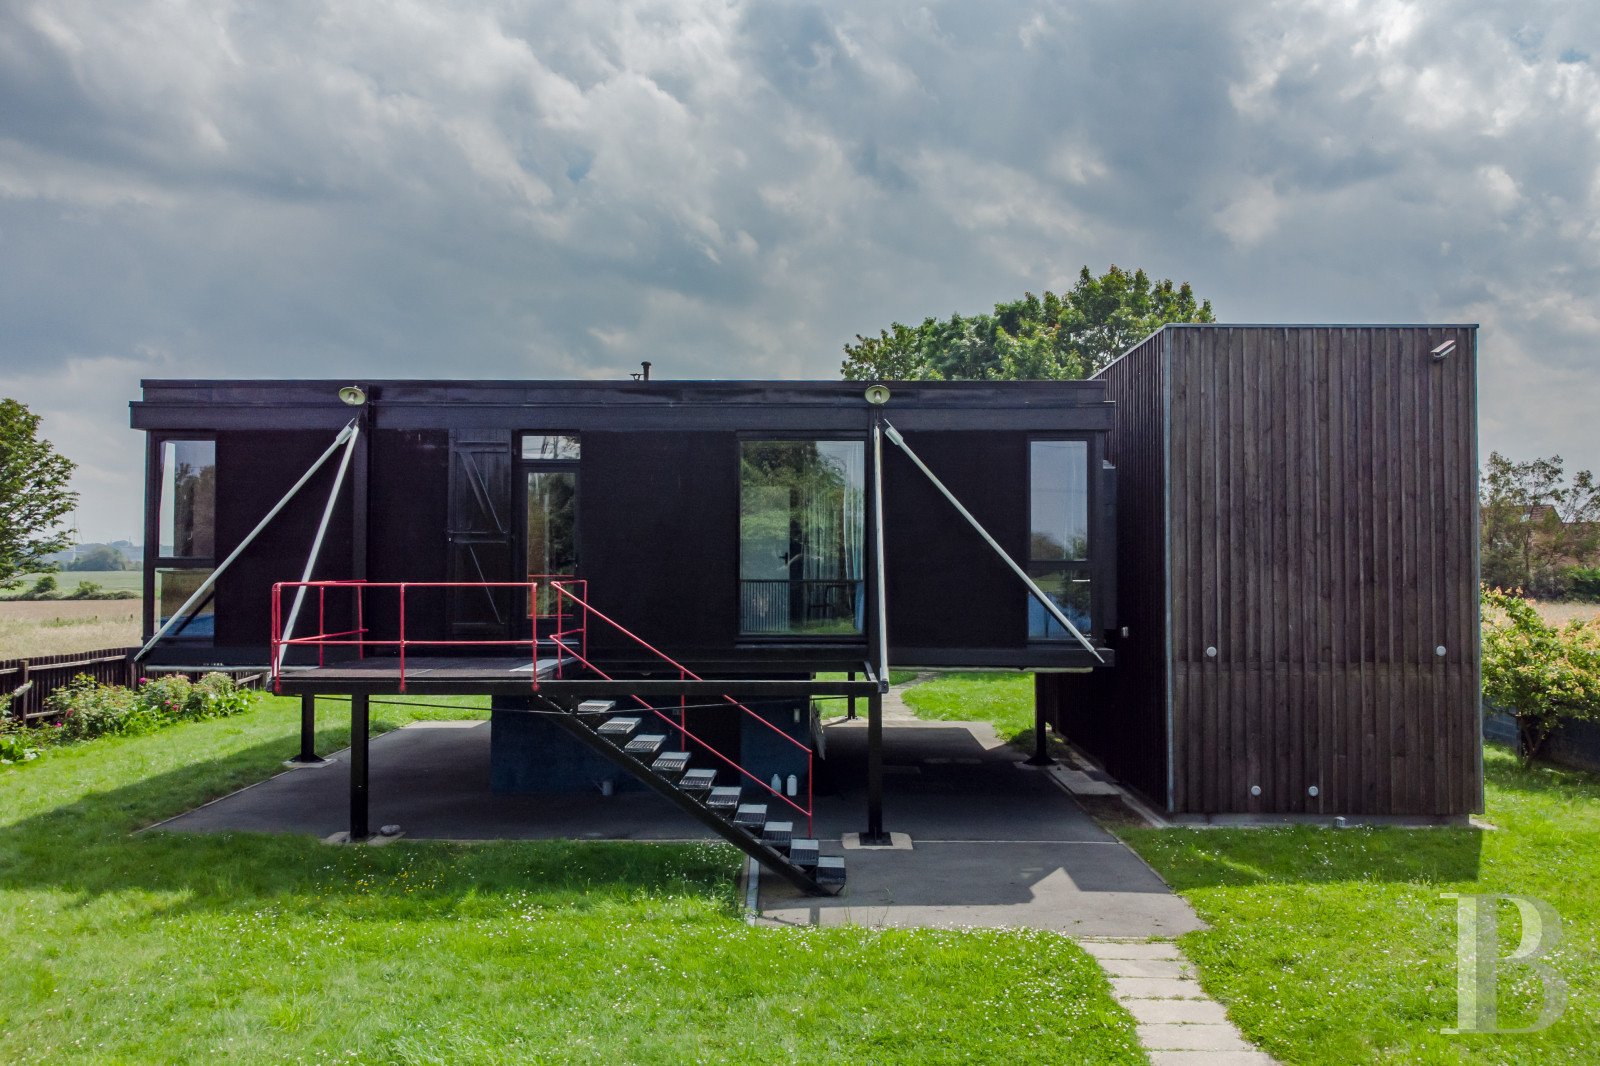
Built out of a 5-tonne Corten steel structure and tarmacked breezeblocks in the middle of its garden, the raised black block punctuated with large picture windows, which comprises this singular habitation, is listed on the supplementary inventory for historical monuments. Towards 1970, Christian Sterckeman asked Paul Chemetov, a young architect, to build a house on the Pévèle plain. They met several months earlier for an industrial and commercial building project for the sale and distribution of caravans under the framework of his professional activity. “Living can be camping. A way of settling down without anchoring, of taking hold without taking root”. The construction was therefore designed as a prototype for an economical, reproducible, working-class model typical of its time. Perched on stilts, with its white diagonal triangulation bars, its large skydome windows and plumbing pipe guardrails, the Sterckeman house stands in the middle of a tree-filled garden surrounded by pastures. Everything is within sight. This is, of course, an architectural decision firmly inscribed in the landscape, as Paul Chemetov notes. Winner of the Grand Prix de l’Architecture in 1980, who at one point declared, “architecture is a moral construct”, he designed several emblematic Parisian buildings like the Ministry of Finances in 1989. For him, the traces of the construction and the experience of the materials mattered: “Here and now the courage is to build. Let’s leave fashion to the milliners and graphics to the graphic designers”. The Sterckeman house, with its concrete, rough breezeblock walls, exposed bricks and red metal framework, is basically a manifesto in action: that of Paul Chemetov’s societal engagement as a protagonist for the recognition of metallic structures. The HousePast the entrance in the blue wall that encloses the garden, is an open-air passageway, bordered by bricks painted in sky blue. The latter frames the start of a long concrete pathway that leads to an iron staircase, bordered by a red plumbing pipe guardrail, from which the house is accessible. To the east of the main house, an extension was created in 2001 by Alexandrine Sterckeman, also an architect, in collaboration with Paul Chemetov: a wooden parallelepipedic volume in dark larch cladding, placed on the ground, adjoins the volume on stilts. The southern façade, punctuated by a wall of picture windows is completely different: through the use of a visible and skilful grid pattern, all the steel walls on the veranda overlooking the garden are highlighted. Under the house’s main block – among the stilts – is a furnace, laundry room and lavatory. The first level Inside, everything is illuminated in harmoniously organised spaces. Passing from the foyer to the kitchen feels fluid, and the dining room, living room and office are flooded in light by their vast skydome windows protected by blinds. Simply designed with its astounding butcher-block marble countertop, the kitchen sets the tone and contrasts with the back blue wall. In the blink of an eye, the entire living room can be taken in, before one’s gaze is drawn towards the winter garden: a spacious veranda with hardwood floors that provides views of the entire garden and surrounding plains. No walls interrupt the architectural unity of the place, chosen by its occupants during its construction and marked everywhere by colour, which here is king: the whiteness of the furniture, the darkness of the wooden frames, the aqua colour of the cupboard doors, the powder pink of the breezeblock surface, the blue-grey of the resin floor. Everywhere, the white moulded coffered ceiling with soft edges – invented by the architect Chemetov – unifies the space as well as participates in the symphony of interplaying colours. Near the living room is an office, perfect for reading, then, continuing on, a bedroom with a shower room. A large cloakroom near a blue-tile bathroom occupies the rest of the house’s central area. Not far off, the extension, with approximately 70 m², is accessible via a Japanese-inspired hallway with light-coloured varnished plywood floors. This leads to, on one side, a “purist” bedroom where every thing has its rightful place and, on the other side, a linen cupboard. Lastly, after descending a few steps of the modern light-coloured wooden staircase, there is another monastic-like bedroom, on the garden floor, perfect for meditation with its light-coloured floor and walls, topped with a ceiling with exposed beams, and abutting a tiled shower room.The OutbuildingAt the back of the garden to the right, an edifice with blue walls provides a covered space where several vehicles can be parked, directly accessible from the street by a driveway that runs the length of the lot. The outbuilding also houses a garden shed and a space used as a cellar. The GardenEnclosed by a wall and fences, it is covered in grass and widely scattered with fruit trees, like apples and cherries, as well as perennials. It completely surrounds the house and terminates near the outbuildings. Past the orchard is a wide pasture bordered by trees. Lastly, on the edge of the garden, a small henhouse awaits its future crested and feathered guests.
Source
Patrice-besse
Publication
Publiée le 06/10/2026 sur Patrice-besse
Vue pour la dernière fois
le 06/10/2026
Rapport en préparation
Consultation sécurisée des sources publiques.
Vie de quartier
À moins de 500 m
Chargement des lignes…
À moins de 500 m
Chargement des lignes…
À moins de 500 m
Chargement des lignes…
À moins de 1 km
Aucun lieu recensé dans ce périmètre.
À moins de 1 km
Aucun lieu recensé dans ce périmètre.
À moins de 1 km
Aucun lieu recensé dans ce périmètre.
À moins de 1 km
Aucun lieu recensé dans ce périmètre.
À moins de 1 km
Aucun lieu recensé dans ce périmètre.
À moins de 1 km
Aucun lieu recensé dans ce périmètre.
Aucun lieu recensé à moins de 1 km.