Bus
À moins de 500 m
Chargement des lignes…

Surface
650 m²
Jardin
Oui
Terrasse
Oui
Balcon
Oui
Piscine
Oui
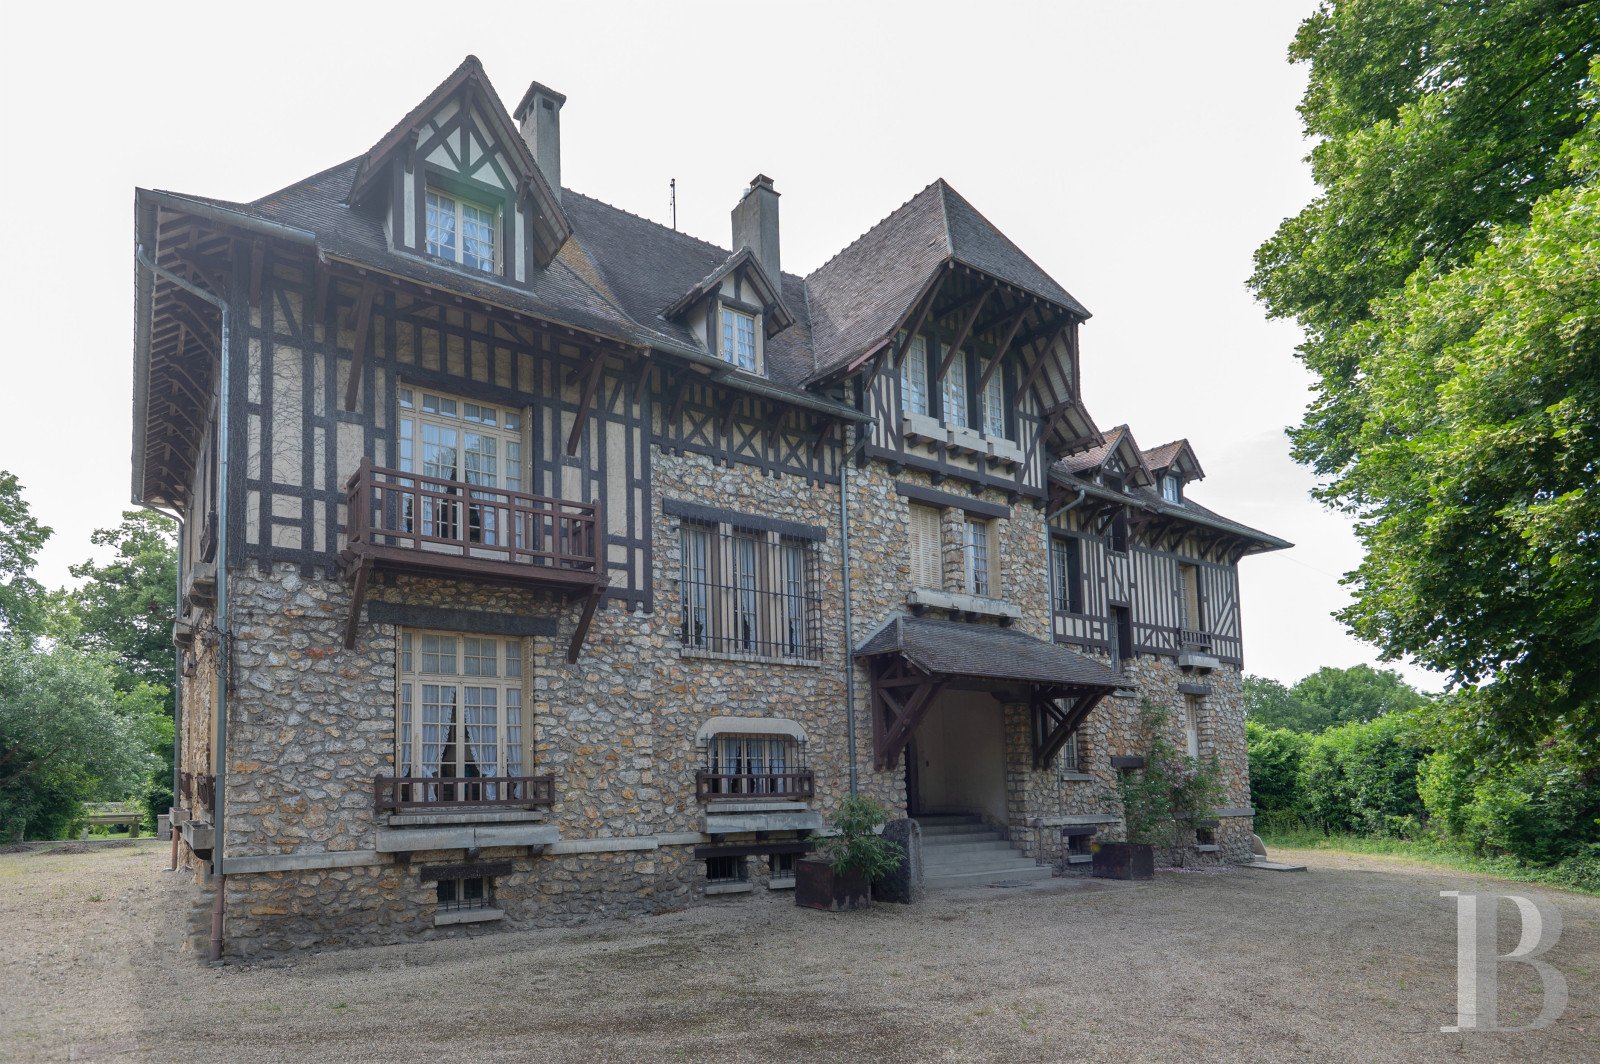
Commissioned in 1938 by Aristide Quillet, a publisher, mayor of the village and a major local donor, on the site of a former farm known as “The Dwelling”, the impressive manor house overlooks the countryside from its slightly elevated in position. Facing the grounds, with its meadows and woods, and enjoying unobstructed views of the valley, its Anglo-Norman architecture, understated and well proportioned, gracefully combines limestone, exposed timber framing and a multi-pitched roof. Quillet, who was so attached to this site that he invested a significant amount of his wealth in it, created a property that still reflects the careful attention he paid to striking a perfect balance between comfort and the surrounding natural setting. As for the three-storey main building, it is cadenced by protruding foreparts, balconies and patios facing the grounds, whereas its approximately 650 m² of floor area is divided into 15 rooms, 12 of which are bedrooms. Below, a caretaker’s cottage, stone garages and a swimming pool are located on the outskirts of a clearing, while the grounds, of approximately 14 hectares, alternates between open meadows, decorative trees and wooded areas, which provide structure for this bucolic setting. The Ground FloorProtected by a wooden porch roof, a few stone steps, lead to tall arched glass double doors, decorated with an elegant wrought-iron motif, which open on to a foyer that provides access to the separate areas within the dwelling. On one side, a hallway – once reserved for the staff – provides access to two lavatories, a pantry, followed by an adjacent kitchen, a service staircase to the upstairs levels, as well as a room that could be turned into a bedroom. Directly opposite, a luminous and spacious entrance hall, with approximately 54 m², includes a large fireplace, glass double doors that open on to the patio and grounds, as well as an impressive curvilinear stone staircase, bathed in light by a succession of windows. In addition, the entrance hall provides access, on one side, to an immense dual-aspect room, structured by an archway that marks the boundary between two different atmospheres: a cosy living room and a study-library facing the exterior, whereas, on the other side of the entrance hall, a dining room gives on to a patio and communicates with the kitchen. Each room on the ground floor has a fireplace and is bathed in light thanks to the many windows facing the garden, while original mitred Herringbone hardwood floors can be found throughout (with the exception of the entrance hall’s marble floor), as can solid wood doors and soaring floor-to-ceiling heights, which recall the grandeur of holiday dwellings.The Upstairs FloorsFrom the entrance hall, the stone staircase provides access to a wide central landing that communicates with five bedrooms, four bathrooms and a large linen room. Flooded in light by their many windows, one of these rooms includes a balcony facing the grounds, whereas another is connected to the neighbouring room via a covered balcony, creating an ideal configuration for a suite or two connected bedrooms. Continuing up to the dwelling’s second floor, five additional rooms abut two large games rooms, while two bathrooms with lavatories round out this level, bathed in light by several dormers and skylights, which elegantly highlight its voluminous proportions under the eaves. In addition, this floor could be adapted, depending on the dwelling’s future occupants’ needs, in order to create children’s bedrooms, workspaces or leisure areas. The GroundsThe gate, framed by stone pillars, provides access to a gravel drive, which leads, on one side, to a caretaker’s cottage and the garages, while, on the other, it runs alongside a curtain of trees before revealing the house’s main façade. An immense clearing makes it possible to park several vehicles in front the dwelling, whereas, behind, the property gently slopes downwards towards its landscaped grounds. As for the vast patio, it acts as an outdoor extension of the living areas and overlooks the lawn, where the outlines of a former rose garden are still visible and, below, the swimming pool is sheltered from view in a clearing. Featuring two raw concrete arbours and an ancient ornamental pond that structure the space and recall the style of holiday dwelling gardens from the 1930s, the grounds also include sizeable wooded areas, which help conserve the property’s overall tranquillity.
Source
Patrice-besse
Publication
Publiée le 06/10/2026 sur Patrice-besse
Vue pour la dernière fois
le 08/10/2026
Rapport en préparation
Consultation sécurisée des sources publiques.
Vie de quartier
À moins de 500 m
Chargement des lignes…
À moins de 500 m
Chargement des lignes…
À moins de 500 m
Chargement des lignes…
À moins de 1 km
Aucun lieu recensé dans ce périmètre.
À moins de 1 km
Aucun lieu recensé dans ce périmètre.
À moins de 1 km
Aucun lieu recensé dans ce périmètre.
À moins de 1 km
Aucun lieu recensé dans ce périmètre.
À moins de 1 km
Aucun lieu recensé dans ce périmètre.
À moins de 1 km
Aucun lieu recensé dans ce périmètre.
Aucun lieu recensé à moins de 1 km.