Bus
À moins de 500 m
Chargement des lignes…

Surface
600 m²
Jardin
Oui
Terrasse
Oui
Cave
Oui
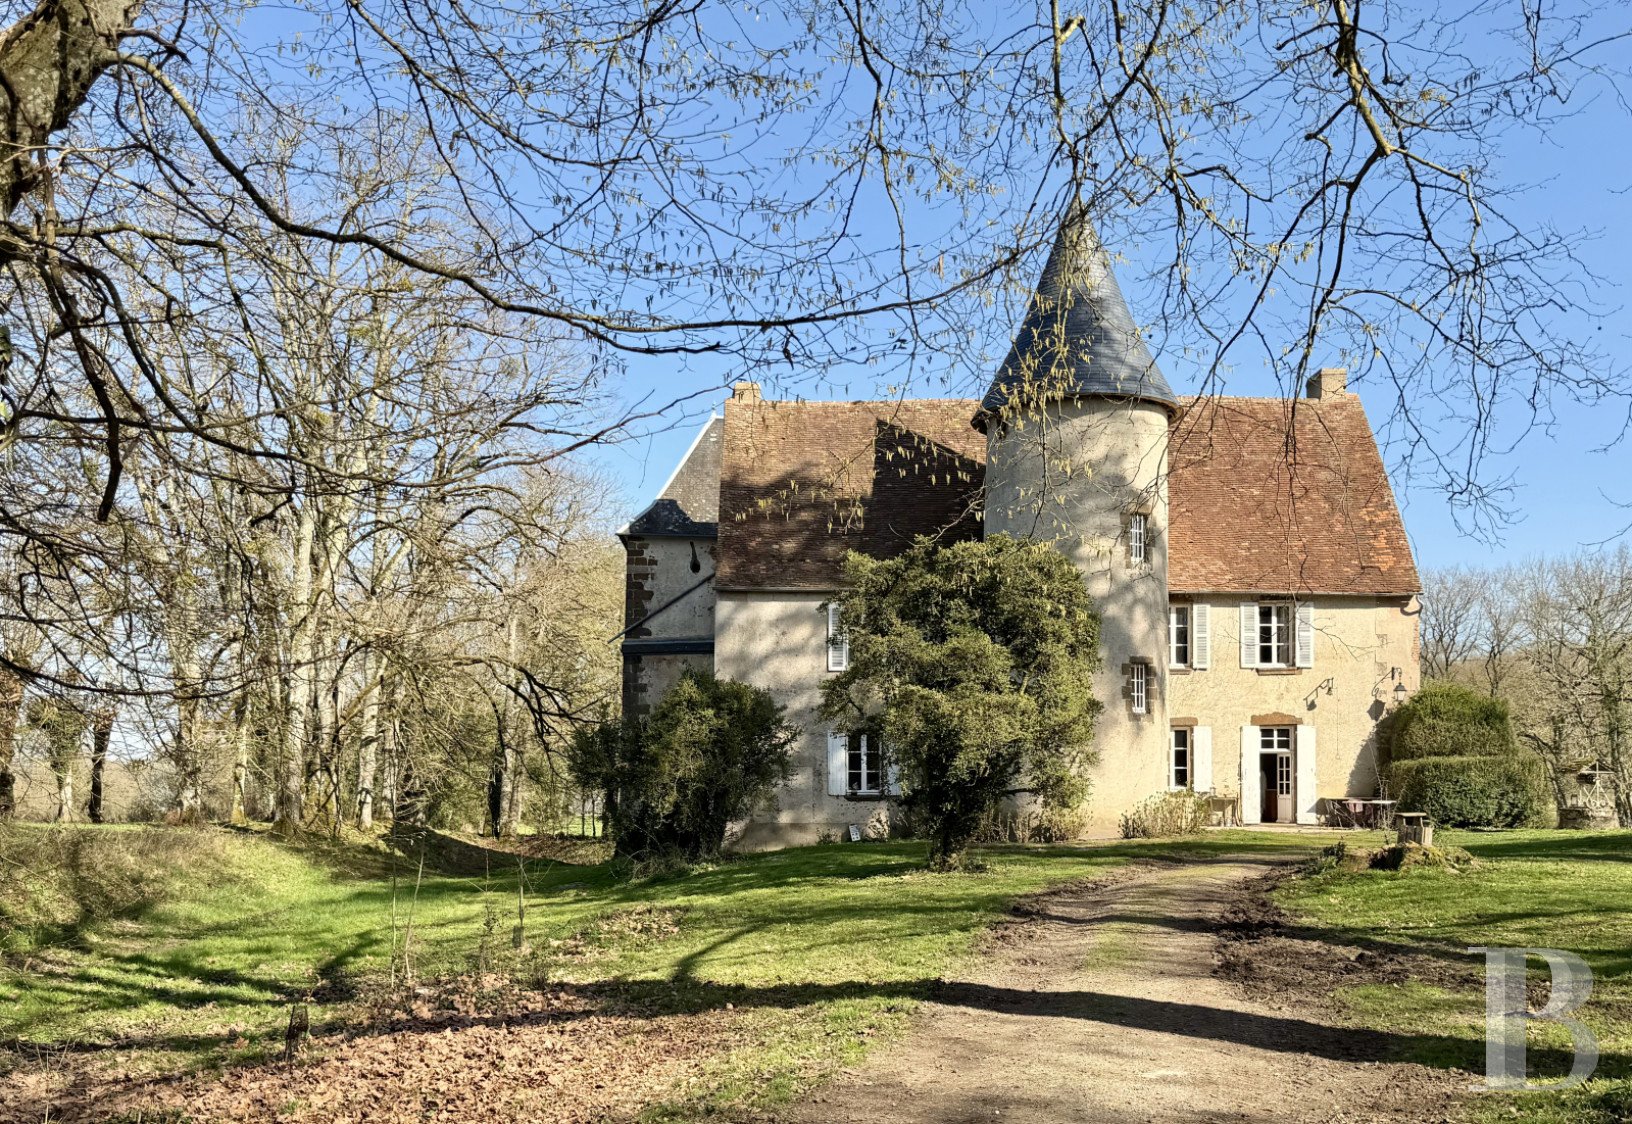
From a small country road, a private drive leads to the property, which stands away from any neighbours in the vicinity. The residence gradually looms into view in the midst of meadows and old trees, including a hundred-year-old cedar. The two-storey, 16th-century manor house topped by an attic level is made of rendered stone, with quoins plus window and door surrounds made of barite stone quarried locally. The edifice is flanked by two towers and is topped by a steeply sloped roof made of flat tiles on the main section and slate for the hipped roof of the square tower. The other two-level, circular tower is topped by a conical slate roof. Many of the windows and doors are fitted with painted hinged shutters. To the south as well as the west of the manor, four outbuildings with simple volumes and gabled roofs made of tiles are a reminder of the estate’s former farming activity. Two of them have been transformed into a house and a holiday cottage, while the two others are used for storage or as a workshop. All the manor’s buildings are surrounded by moats, some of which are still filled with water. The estate spreads out over approximately 22 uninterrupted hectares, mainly made up of meadows, an almost 6-hectare wood and a pond. The manor The ground floor An entrance via the tower leads to a lounge, dining room and a utility room. The dining room in turn leads into a games room, while the lounge leads to a kitchen dominated by a monumental stone fireplace. The two reception rooms boast English bond parquet flooring, wainscotting and marble fireplaces beneath a French-style beamed ceiling. The games room is paved with terracotta tiles and slate taco tiling, while there are exposed beams on the ceiling. All the rooms on the ground floor boast French windows that open onto the manor’s various patios. The circular tower houses a wooden spiral staircase. The first floor The landing, followed by a hallway, leads to five bedrooms, one of which is in the north tower, as well as two shower rooms with walk-in showers and lavatories. All the bedrooms boast wood stripped flooring, French-style beamed ceilings and marble fireplaces standing against their walls. The ceiling height is in the region of 3.70 metres throughout this level. The second floor A landing leads to a vast dormitory with exposed beams. It is followed by a bedroom bathed in light with a view over the grounds, next to a shower room. The basement Beneath the manor, the premises are vaulted and could be ideal for storage space or use as a wine cellar.The outbuildings The cowshed In addition to buildings previously used for livestock, there is a garage and two woodstores. Le gîte The cottage It is located opposite the cowshed and possesses parking space for vehicles. The cottage includes a lounge, shower room, kitchen, separate lavatory and two bedrooms. Next to it, an open-sided barn is topped by a roof made of locally produced tiles. The stable It is situated on the other side of the water-filled moats. This building includes a room referred to as ‘the bakery’, with two working bread ovens, a storeroom, a workshop and stables including two boxes and two stalls. A covered area with a wooden roof frame extends from the edifice. The caretaker’s house This longhouse is located opposite the stables. On the ground floor, there is a living room with kitchen and lounge areas, next to a bedroom and a shower room. On the second floor, there is a dormitory, two further bedrooms and a second shower room. A covered area next to the building looks out onto a meadow.The estateVast meadows set out around the buildings form the majority of the landscape and offer wide-ranging views of the surrounding countryside. The wood, situated opposite the residence, can be reached via a bridle path. A large, around 6,680-m² pond stretches out at its edge. Lastly, a tennis court has been installed in the main meadow belonging to the property.
Source
Patrice-besse
Publication
Publiée le 06/10/2026 sur Patrice-besse
Vue pour la dernière fois
le 06/10/2026
Rapport en préparation
Consultation sécurisée des sources publiques.
Vie de quartier
À moins de 500 m
Chargement des lignes…
À moins de 500 m
Chargement des lignes…
À moins de 500 m
Chargement des lignes…
À moins de 1 km
Aucun lieu recensé dans ce périmètre.
À moins de 1 km
Aucun lieu recensé dans ce périmètre.
À moins de 1 km
Aucun lieu recensé dans ce périmètre.
À moins de 1 km
Aucun lieu recensé dans ce périmètre.
À moins de 1 km
Aucun lieu recensé dans ce périmètre.
À moins de 1 km
Aucun lieu recensé dans ce périmètre.
Aucun lieu recensé à moins de 1 km.