
0 en ligne
Chambres
4 chambres
Salles de bain
1
Surface
4 m²
Parking
Oui
Jardin
Oui
Balcon
Oui
Cave
Oui
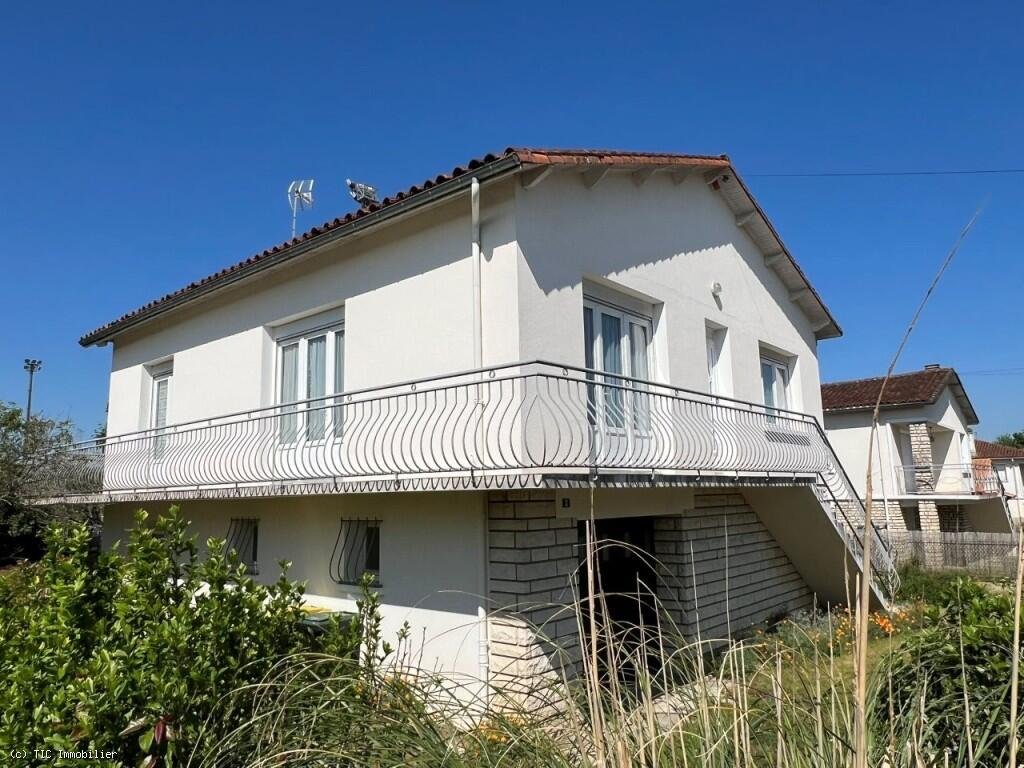
Located in the heart of the town of Ruffec, this pavilion-style house, built in 1965 with a converted basement, offers modern comforts and the convenience of town living-all on a particularly quiet road. Spread over two levels, the house features 4 bedrooms, double-glazed windows with electric shutters, and is connected to the mains drainage system. Central heating is provided by a town gas condensing boiler installed in 2012. On ground level, there is the potential to create a self-contained apartment, with existing connections already in place for a bathroom.Upstairs:Entrance / Hallway (12 m2): Tiled floor, built-in closet, warm air ventLiving Room (27 m2): Varnished parquet (2017), two French doors opening onto a wraparound balcony (3 sides of the house)Bedroom 1 (16 m2): Varnished parquet (2017), built-in wardrobe, warm air ventBedroom 2 (13.5 m2): Varnished parquet (2017), warm air ventFitted Kitchen (14 m2): Tiled floor, French door to balcony and stairs to the garden, warm air ventShower Room (7 m2): Tiled floor, shower, double sinkSeparate WC (1.8 m2): Tiled floorGround Level:Hallway (8 m2) serving:Bedroom 3 (11 m2): Laminate flooring, French doorBedroom 4 (11.5 m2): Linoleum floor, French doorUtility Room (10 m2): Laminate flooring, gas boiler (2012), 200L hot water tankRoom / Office (16 m2): Concrete floor, French door (possible 5th bedroom)Garage (27 m2): Linoleum over concrete floor, sink, space for one vehicle, plumbing ready for a future bathroomExterior:Fully enclosed and well-maintained garden with vegetable plotTwo vehicular access gatesWooden garden shed for storageBrochuresMore details
Source
Rightmove
Publié le
21 septembre 2026
Vue pour la dernière fois
il y a 11 heures
Rapport en préparation
Les sources publiques arrivent en direct.
0/12
sources reçues
0%