
0 en ligne
Surface
240 m²
Parking
Oui
Jardin
Oui
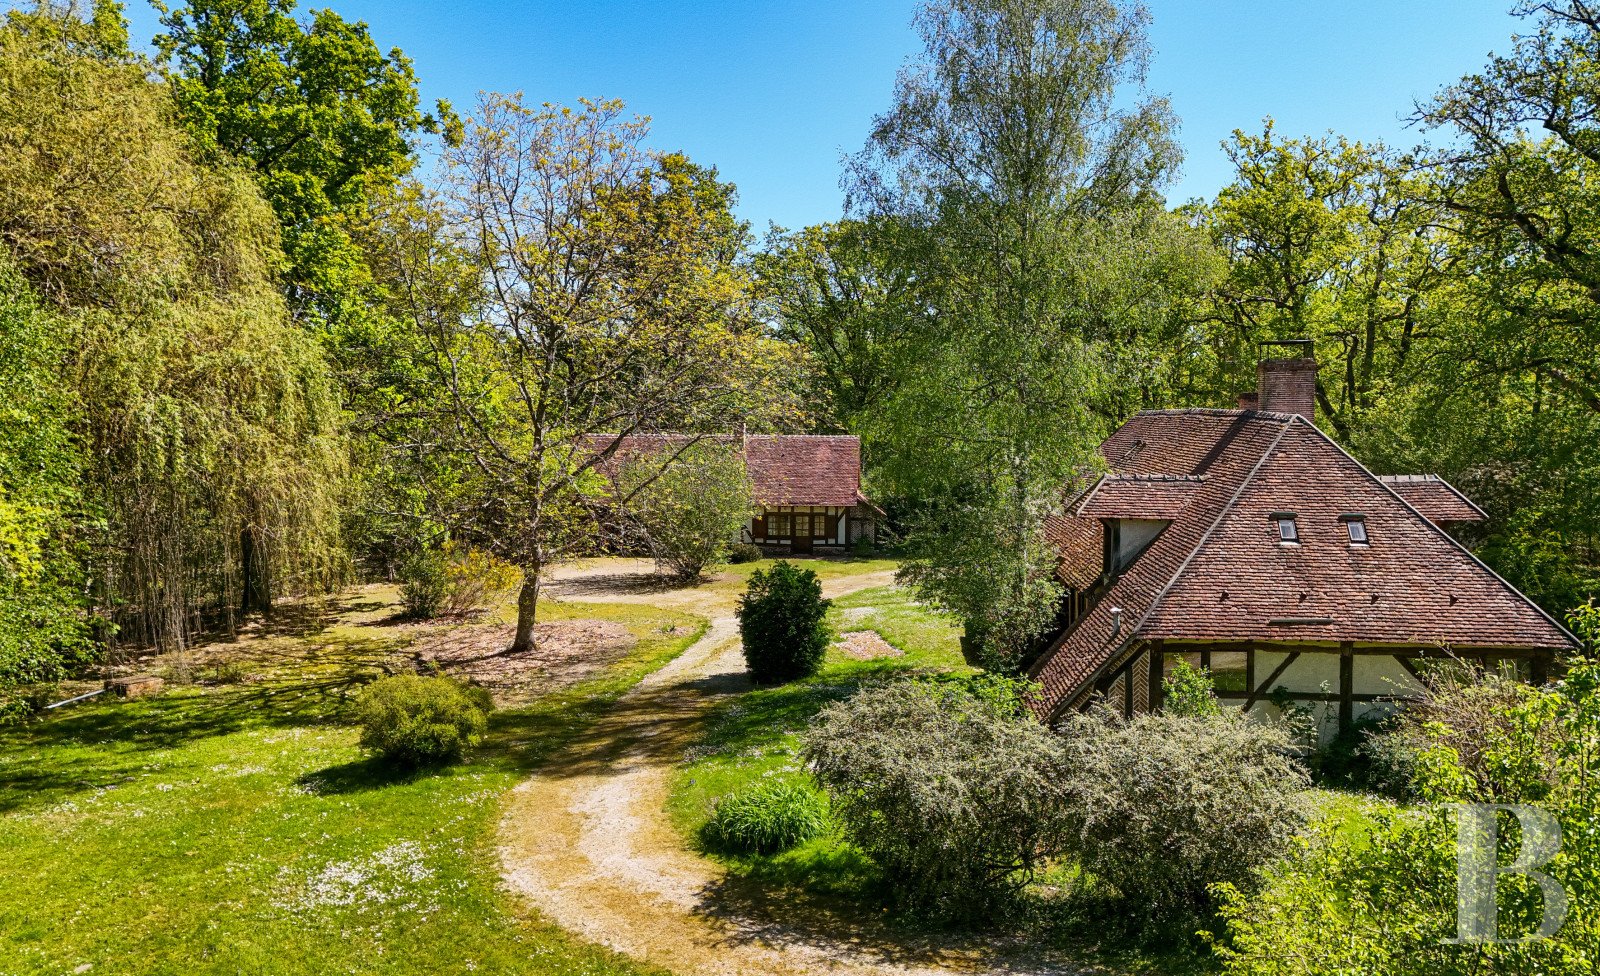
Set back from the major thoroughfares, the property enjoys an inconspicuous location, nestled within a wooded setting, while a serpentine river, skirting the grounds, provides a bucolic touch to the landscape and participates in the overall diversity of the surrounding environment. Once past an automatic gate, the property, gradually revealing itself via a lane that successively leads to each building, creates a rational composition of approximately 20 hectares, featuring a main dwelling, an annexe edifice, as well as several spaces for storage and the property’s operations. As for the buildings, they are set within a wooded landscape, where meadows and clearings occasionally provide enchanting views of the surrounding countryside, while the whole boasts the characteristics of a former rural property in Sologne, with its brick and timber-framed edifices designed with simple volumes and small tile roofs, all materials traditionally found in this region. The Main DwellingThis building stands out thanks to its traditional architecture that blends in seamlessly with the rest of the environment, while, inside, its visible ceiling beams participate in creating the warm and inviting ambiance of a country home. As for the ground floor, it is laid out around an eye-catching central element: an immense double-sided fireplace, which visually links the different living areas, provides the whole with a genuine unity and represents the dwelling’s true epicentre, whereas this floor also includes, besides these two sitting rooms and a dining room, a kitchen as well as a bedroom with a bathroom. In addition, two bedrooms, each with their own bathroom, can be found upstairs, while the dwelling’s fluid layout is adapted to both a main residence and a holiday home.The OutbuildingOnly a few steps from the main dwelling, an annexe building also greatly contributes to the property’s appeal and today is used as a guestroom and a garage, the latter of which can accommodate several vehicles as well as agricultural machines and equipment, while the upstairs level, providing interesting potential, has already been the subject of preparatory renovations, including its insulation, electrical installations and ducts, making it possible to create two or three additional bedrooms here in order to comfortably host family and friends. As for the agricultural storage building, located not far from here in the forest, it is used to store wood, grain as well as a variety of equipment necessary for the property’s overall maintenance and upkeep.The GroundsRepresenting one of the property’s main assets, its twenty hectares are remarkably diverse and characteristic of the Sologne region, alternating between wooded expanses, meadows, clearings, paths and riverbanks, while the latter, naturally bordering a portion of the property, adds an attractive landscape feature to this enchanting composition. As for the woods, they provide privacy for the buildings and participate in creating a variety of different perspectives, thanks to a number of meadows and open spaces, the vegetation of which naturally changes with the seasons, whereas these bucolic grounds, large enough to give the impression of a true Sologne property, but still easy to manage, would be an ideal place for those who enjoy hunting or gamekeeping on a smaller scale.
Source
Patrice-besse
Publié le
29 septembre 2026
Vue pour la dernière fois
il y a 5 heures
Rapport en préparation
Les sources publiques arrivent en direct.
0/12
sources reçues
0%