Bus
À moins de 500 m
Chargement des lignes…

Pièces
10 pièces
Chambres
6 chambres
Surface
230 m²
Jardin
Oui
Cave
Oui
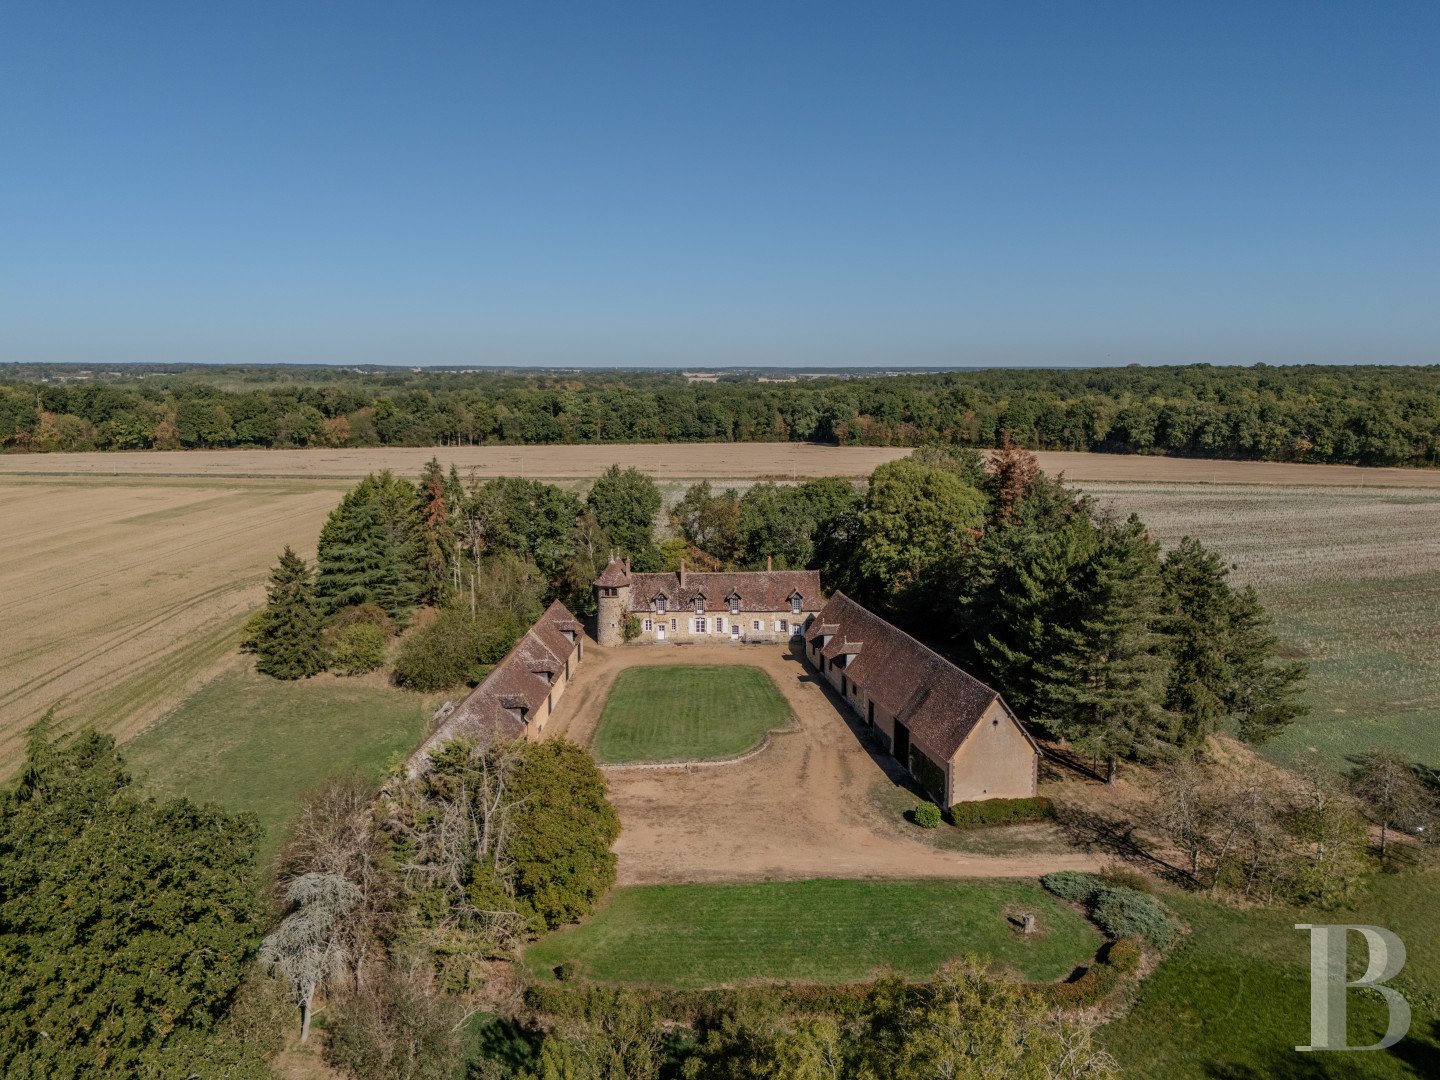
From the main road, a local lane runs alongside a lake and cultivated fields before leading to the entrance to the property, situated on a gently sloping hillside. The grass-covered courtyard is flanked by two farm buildings and closed off at the far end by the main house. The buildings are made of rubble stone and flint, rendered with lime. The roofs are covered with small tiles. A copse surrounds the complex. Formerly a 16th-century manor house, the main building was extended and redesigned in the 18th and 19th centuries. It offers a floor area of around 230m². The building has a ground floor and a first floor in the roof space. The facade displays ten openings set in surrounds of dressed stone. Four wall dormers with pediments stand along the roof. To the west, two circular towers crowned with cone roofs stand out for their terracotta finials. The house has kept several original features, including terracotta floor tiles, fireplaces, windows with dressed-stone surrounds, and exposed beams. The main section houses the reception rooms: a lounge, a dining room and a study. At the back, an extension built in a former dairy houses the utility rooms. Another extension, extending from the main house, has three bedrooms and a bathroom. Upstairs, there are three bedrooms and a second bathroom. An outdoor flight of steps leads down to a small cellar housing a heat pump, which supplies the water-filled radiators. The two outbuildings, formerly used for livestock and farming activities, now serve as storage spaces and workshops. Their layout allows for a variety of uses. The estate includes around 53 hectares of farmland, free of leases, and 18 hectares of woods. There is also a two-hectare lake, which was actually indicated on the Cassini Map – the first detailed map of the Kingdom of France, produced in the18th century. The main house The ground floor In the middle of the facade, a glazed door leads into an entrance hall where a wooden staircase leads upstairs. On one side, this hallway connects to the lounge, then to the dining room and the utility rooms. On the other side, it connects to a study, three bedrooms and a bathroom. The lounge and the dining room have similar decorative features: old square terracotta floor tiles, exposed beams and joists, and historical fireplaces. In the dining room, there is a fireplace made entirely of dressed stone with column-shaped jambs. It houses a stove. The fireplace in the lounge combines two dressed-stone jambs, a wooden lintel, a fireback and a brick hood. The first floor A landing leads to three bedrooms, one of which has a cathedral ceiling and a dressed-stone fireplace beneath a trumeau panel. The room adjoins a bathroom, a lavatory and an unconverted loft space. The outbuildings The centre of the courtyard forms a rectangular lawn surrounded by gravel and flanked on either side by two farm buildings with small-tiled roofs. It covers around 600m². The outbuildings have a ground floor and a first floor. They used to house a cowshed, a stable and a sheep shed. The floors are largely paved and feeding troughs remain on the walls. The roofs near the house feature hipped dormers and are also crowned with terracotta finials, like the house’s towers. Two barns are attached to the livestock buildings. A small brick bakehouse, set back, was built in the 19th century. The lake The lake covers around two hectares and is filled up by a stream. Both have been documented since the 18th century. Drainage water from the surrounding fields also feeds into it. The water level is regulated by a drain. A large lateral overflow allows excess water to be discharged. Maintenance work needs be carried out to dredge the entire lake and inspect the embankment and drain. The woods and farmland Woods and farmland surround the house. The unobstructed horizon is punctuated by the surrounding copses. The drained fields will be free of leases when the sale agreement is signed. They are mainly cultivated for cereal crops. The woods are regularly used for firewood and the felling of large trees, mainly oaks. They are not governed by France's special legal document for forestry (“Plan de gestion”, which describes, maps and schedules work on woods). Hunting focuses on large game – roe deer and wild boar, which abound in the region – as well as birds. An old, unoccupied farmhouse lies a few hundred metres away. It is made up of two buildings on a plot of moorland and woods.
Source
Patrice-besse
Publication
Publiée le 04/11/2026 sur Patrice-besse
Vue pour la dernière fois
le 04/11/2026
Rapport en préparation
Consultation sécurisée des sources publiques.
Vie de quartier
À moins de 500 m
Chargement des lignes…
À moins de 500 m
Chargement des lignes…
À moins de 500 m
Chargement des lignes…
À moins de 1 km
Aucun lieu recensé dans ce périmètre.
À moins de 1 km
Aucun lieu recensé dans ce périmètre.
À moins de 1 km
Aucun lieu recensé dans ce périmètre.
À moins de 1 km
Aucun lieu recensé dans ce périmètre.
À moins de 1 km
Aucun lieu recensé dans ce périmètre.
À moins de 1 km
Aucun lieu recensé dans ce périmètre.
Aucun lieu recensé à moins de 1 km.