Bus
À moins de 500 m
Chargement des lignes…

Chambres
4 chambres
Salles de bain
2
Surface
321 m²
Terrasse
Oui
Piscine
Oui
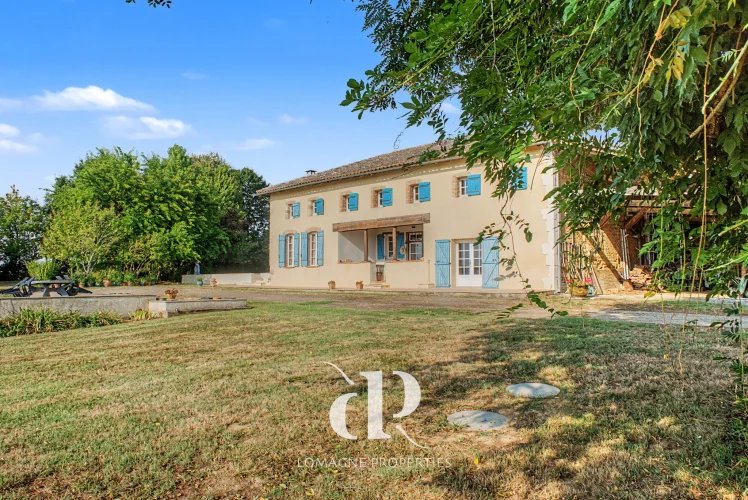
Summary Space, peace and open countryside define the setting of this traditional farmhouse, surrounded by approximately 6 hectares of mostly flat land. With wide views across the fields and plenty of room around the house, life here has an easy rural rhythm. The house is generous and comfortable, with several living spaces and room for family and friends. In summer, life naturally moves outdoors, with the swimming pool, sunny terraces and welcome shade beside the house. The barns offer practical space for storage, hobbies and equipment, while there is ample room for cars and a campervan. Renovated around thirty years ago, the house is solid and ready for its next chapter. Updating the interiors will give new owners the opportunity to bring their own style and ideas to the property. With six hectares, open views and plenty of breathing space, this is a home for enjoying the simple pleasures of country life. Location Location: Department Tarn-et-Garonne (82), with Toulouse International Airport 1 hour away. Situated on the outskirts of a pretty village and only 6,8kms from the market town of Lavit. Access Down a long, private drive, surrounded by fields. No vis-à-vis. Interior Ground floor • Lomagne-style porch • Kitchen (31.2 m²) with wood burner • Dining room (15.8 m²) with door to pool terrace, open to the salon (23.6 m²) with an insert fire and country views. • Utility room/Pantry (28.6 m²) doors to garden • Ground floor bedroom or bureau (26.9 m²) garden access • Shower room (5.8 m²) shower, sink, WC • Storage area • Billiard room or large living room (47.3 m²) with double doors to pool area, cathedral ceiling, stairs to upper level First floor • Landing (32.8 m²) • Bedroom (16.1 m²) chestnut wood flooring • Bedroom 2 (23.2 m²) chestnut wood flooring and views • Office or child’s bedroom (11.9 m²) with views • Bedroom (28.4 m²), velux window, possibility to access barn, space for an ensuite • Bathroom (12 m²) bath, sink WC • Storeroom (9 m² footprint) electric water heater for bathroom • Corridor Exterior • 6265 m² of garden with mature trees, hedges and bushes • 5,66 hectares of land currently farmed by the neighbouring farmer. • ‘Auvent’ or covered porch for outside dining. • Salt-water swimming pool 11m x 5m with terrace all around. • Terrace in front of property (7m x 8m) needs work • Barn attached to property +/- 87 m² • Small outbuilding, originally for animals, in poor condition. • Breeze block outbuilding on farmland. • Parking for 2-3 cars Additional Details • Septic tank • Single glazing throughout • Taxe foncière - 1680€ pa • Fibre connected • Heating system – wood burner in the kitchen (with ventilation system to heat upstairs) and insert fire in the salon. • DPE – D 262/B 8 • Roof in good condition
Source
Frenchcharacterhomes
Publication
Publiée le 20/10/2026 sur Frenchcharacterhomes
Vue pour la dernière fois
le 20/10/2026
Rapport en préparation
Consultation sécurisée des sources publiques.
Vie de quartier
À moins de 500 m
Chargement des lignes…
À moins de 500 m
Chargement des lignes…
À moins de 500 m
Chargement des lignes…
À moins de 1 km
Aucun lieu recensé dans ce périmètre.
À moins de 1 km
Aucun lieu recensé dans ce périmètre.
À moins de 1 km
Aucun lieu recensé dans ce périmètre.
À moins de 1 km
Aucun lieu recensé dans ce périmètre.
À moins de 1 km
Aucun lieu recensé dans ce périmètre.
À moins de 1 km
Aucun lieu recensé dans ce périmètre.
Aucun lieu recensé à moins de 1 km.