Bus
À moins de 500 m
Chargement des lignes…

Chambres
3 chambres
Salles de bain
2
Surface
3 m²
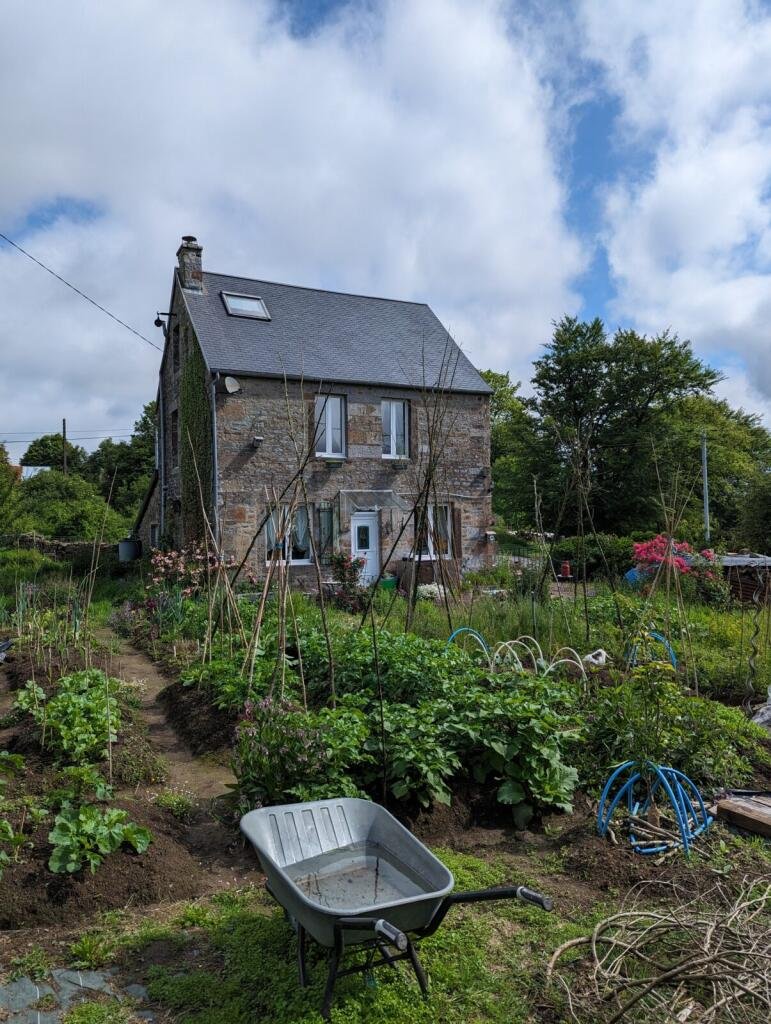
Pretty 3 bedroom detached house in a rural hamlet. Excellent area for horse riding, walking and cycling near the forest of Saint Sever. There are 2 lakes in close proximity and plenty of walking routes.The house benefits from pvc double glazed windows and the roof and timbers were replaced in 2016. The quarter of an acre garden has about 120 varieties of different vegetables, flowers and fruit. The property is ready to move straight into and would be ideal as a lock and leave holiday home or for full time occupation. Viewing is recommended.The house is in the Manche in the Normandy region of France. Local facilities can be found at Gathemo, Saint Sever (9km) and the nearest major towns are Villedieu-les-Poêles (20km) and Vire (14 km) with SNCF railway to Paris in about 2 hours 50 minutes. The UNESCO site of Mont St Michel is 49 km away, Coutances Cathedral (38 km), Bayeux Tapestry (Musée de la Tapisserie de Bayeux) (59 km), and the D-Day Landing Beaches (64 km).For a comprehensive look at links back to the UK and beyond, please click on our link here THE ACCOMMODATION COMPRISES :On the ground floor -Entrance Lobby Partly glazed door to front elevation. Tiled floor.Kitchen 6.09 x 3.29m Window to front, rear and east elevations. Laminate flooring. Convector heater. Range of matching base and wall units. Worktops and tiled splash-backs. Built-in oven and gas hob with extractor hood over. Sink with mixer tap. Space and plumbing for dishwasher. Space for under counter fridge. Partly glazed door to:Utility Room 4.91 x 2.63m Tiled floor. Glazed double doors to west and window to east, Velux window to north elevations. Space and plumbing for washing machine. Space for tumble dyer. Space for freezer. Hot water cylinder. Sink.Shower Room Tiled floor. Pedestal basin. WC. Shower.Lounge 6.09 x 3.16m Window to front elevation. Cupboard housing electrics. Laminate flooring. 2 convector heaters. Stairs to first floor. Fireplace with wood-burner. Skydish for UK television.On the First Floor -Landing Window to rear elevation. Wood flooring. Convector heater. Cupboard.Bedroom 1 3.27 x 3.00m Window to east elevation. Convector heater Wood flooring.Bedroom 2 3.48 x 2.79m Window to front elevation. Wood flooring. Convector heater.Bedroom 3 3.36 x 2.80m Window to front elevation. Convector heater. Wood flooring.Bathroom Fully tiled walls. Window to west elevation. Hip bath with shower over. WC. Pedestal basin. Heated towel rail. Wall mounted electric heater. Hatch to loft space with drop down ladder.Attic this would lend itself to conversion into additional living accommodation. It is floored and insulated and has 2 skylight windows and another window to the west gable. Power and light.OUTSIDE :A metal gate gives access to gravel drive and parking area. The garden is set out with raised, productive vegetable beds and would suit someone wishing to grow their own food. There are 23 recently planted fruit trees and 12 fruit bushes. Well. 3 sheds.SERVICES :Mains water, electricity and telephone are connected. Drainage is to an all water septic tank installed in 2005. Heating is via the woodburner and electric convector heaters. Broadband internet connection. Good mobile phone reception. Well.FINANCIAL DETAILS :Taxes Foncières : 389€ per annumTaxe d'habitation : Means testedAsking price : 177,000€ including Agency fees of 12,000€. In addition the buyer will pay the Notaire's fee of 14,200€ Estimated annual energy costs of the dwelling per year are between 1 769€ and 2 393€Average energy prices indexed to (including subscriptions) - the current owner spends less than 800€ per year on electricity and about 400€ on wood for the woodburner.The costs are estimated according to the characteristics of your home and for a standard use on 5 uses (heating, domestic hot water, air conditioning, lighting, auxiliaries)Information on the risks to which this property is exposed is available on the Géorisques website: (Date of establishment State of Risks and Pollution (ERP): )Ref : SIF - 001856
Source
Rightmove
Publication
Publiée le 06/11/2026 sur Rightmove
Vue pour la dernière fois
le 06/11/2026
Rapport en préparation
Consultation sécurisée des sources publiques.
Vie de quartier
À moins de 500 m
Chargement des lignes…
À moins de 500 m
Chargement des lignes…
À moins de 500 m
Chargement des lignes…
À moins de 1 km
Aucun lieu recensé dans ce périmètre.
À moins de 1 km
Aucun lieu recensé dans ce périmètre.
À moins de 1 km
Aucun lieu recensé dans ce périmètre.
À moins de 1 km
Aucun lieu recensé dans ce périmètre.
À moins de 1 km
Aucun lieu recensé dans ce périmètre.
À moins de 1 km
Aucun lieu recensé dans ce périmètre.
Aucun lieu recensé à moins de 1 km.