
0 en ligne
Chambres
4 chambres
Salles de bain
3
Surface
241 m²
Parking
Oui
Jardin
Oui
Terrasse
Oui
Piscine
Oui
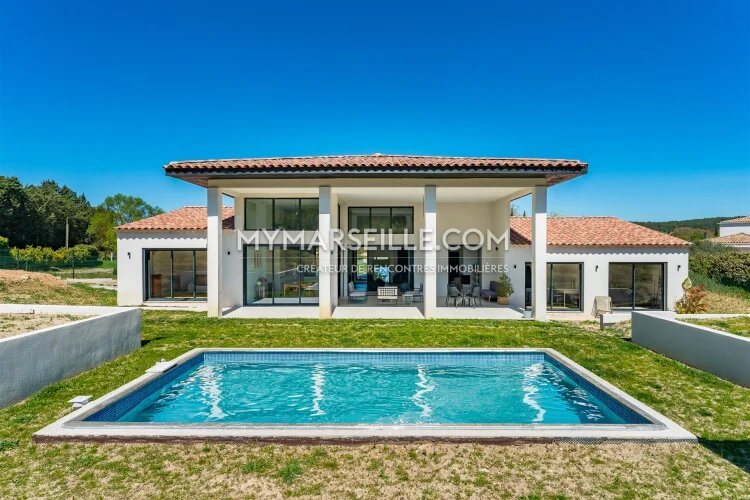
Contemporary Architect-Designed House - Prime Location in Cabriès Be captivated by this superb architect-designed house, nestled in a peaceful and sought-after area of Cabriès. A true haven of peace offering an exceptional living environment. Built in late 2024 on a 2,000 m² plot, this generously proportioned property combines modernity, comfort, and serenity, sheltered from any disturbances. Upon entering, you'll discover a magnificent living room of over 79 m², enhanced by a 4.5 m high ceiling. Bathed in light thanks to its large windows, this welcoming space forms the heart of the house, around which the various living areas are arranged. The open-plan, south-facing Binova Italian kitchen blends seamlessly into this space. A mezzanine overlooking the kitchen offers additional space to be customized to your liking (office, relaxation area, library, etc.). Outside, you'll enjoy a spacious terrace, perfect for entertaining family and friends. At the heart of the garden, a saltwater pool (built in October 2025) completes the ensemble. The pool area is still customizable, giving you the freedom to create a space that reflects your personal style. The garden offers a beautiful outdoor space to design according to your wishes. This single-story house is laid out as follows: Central section: - Entrance opening onto a spacious living room with a fireplace - Direct access to the terrace and garden - Open-plan, fully equipped kitchen - Mezzanine - Laundry room and pantry with access to the double garage - Separate WC with washbasin Right wing: - Large master suite with dressing room - Full bathroom (bathtub, shower, WC) Left wing: - One bedroom with en-suite shower room - Two bright, south-facing bedrooms overlooking the garden - Separate dressing room - Large bathroom with double vanity, bathtub, shower, and WC High-quality features: Ducted reversible air conditioning with individual room controls, double-glazed aluminum windows, electric roller shutters, exterior lighting, fiber optic internet, reinforced front door… A 34 m² double garage (side-by-side parking) with electric roller shutters, as well as additional outdoor parking spaces, complete this property. Ideally located near the village of Cabriès, major highways, the TGV train station, the Les Milles business park, and Plan de Campagne, this rare house for sale brilliantly combines quality of life, tranquility, and accessibility. Exceptional property – Viewings by appointment only
Source
French-Property
Publié le
17 septembre 2026
Vue pour la dernière fois
il y a 1 jour
Rapport en préparation
Les sources publiques arrivent en direct.
0/10
sources reçues
0%