Bus
À moins de 500 m
Chargement des lignes…

Surface
1200 m²
Jardin
Oui
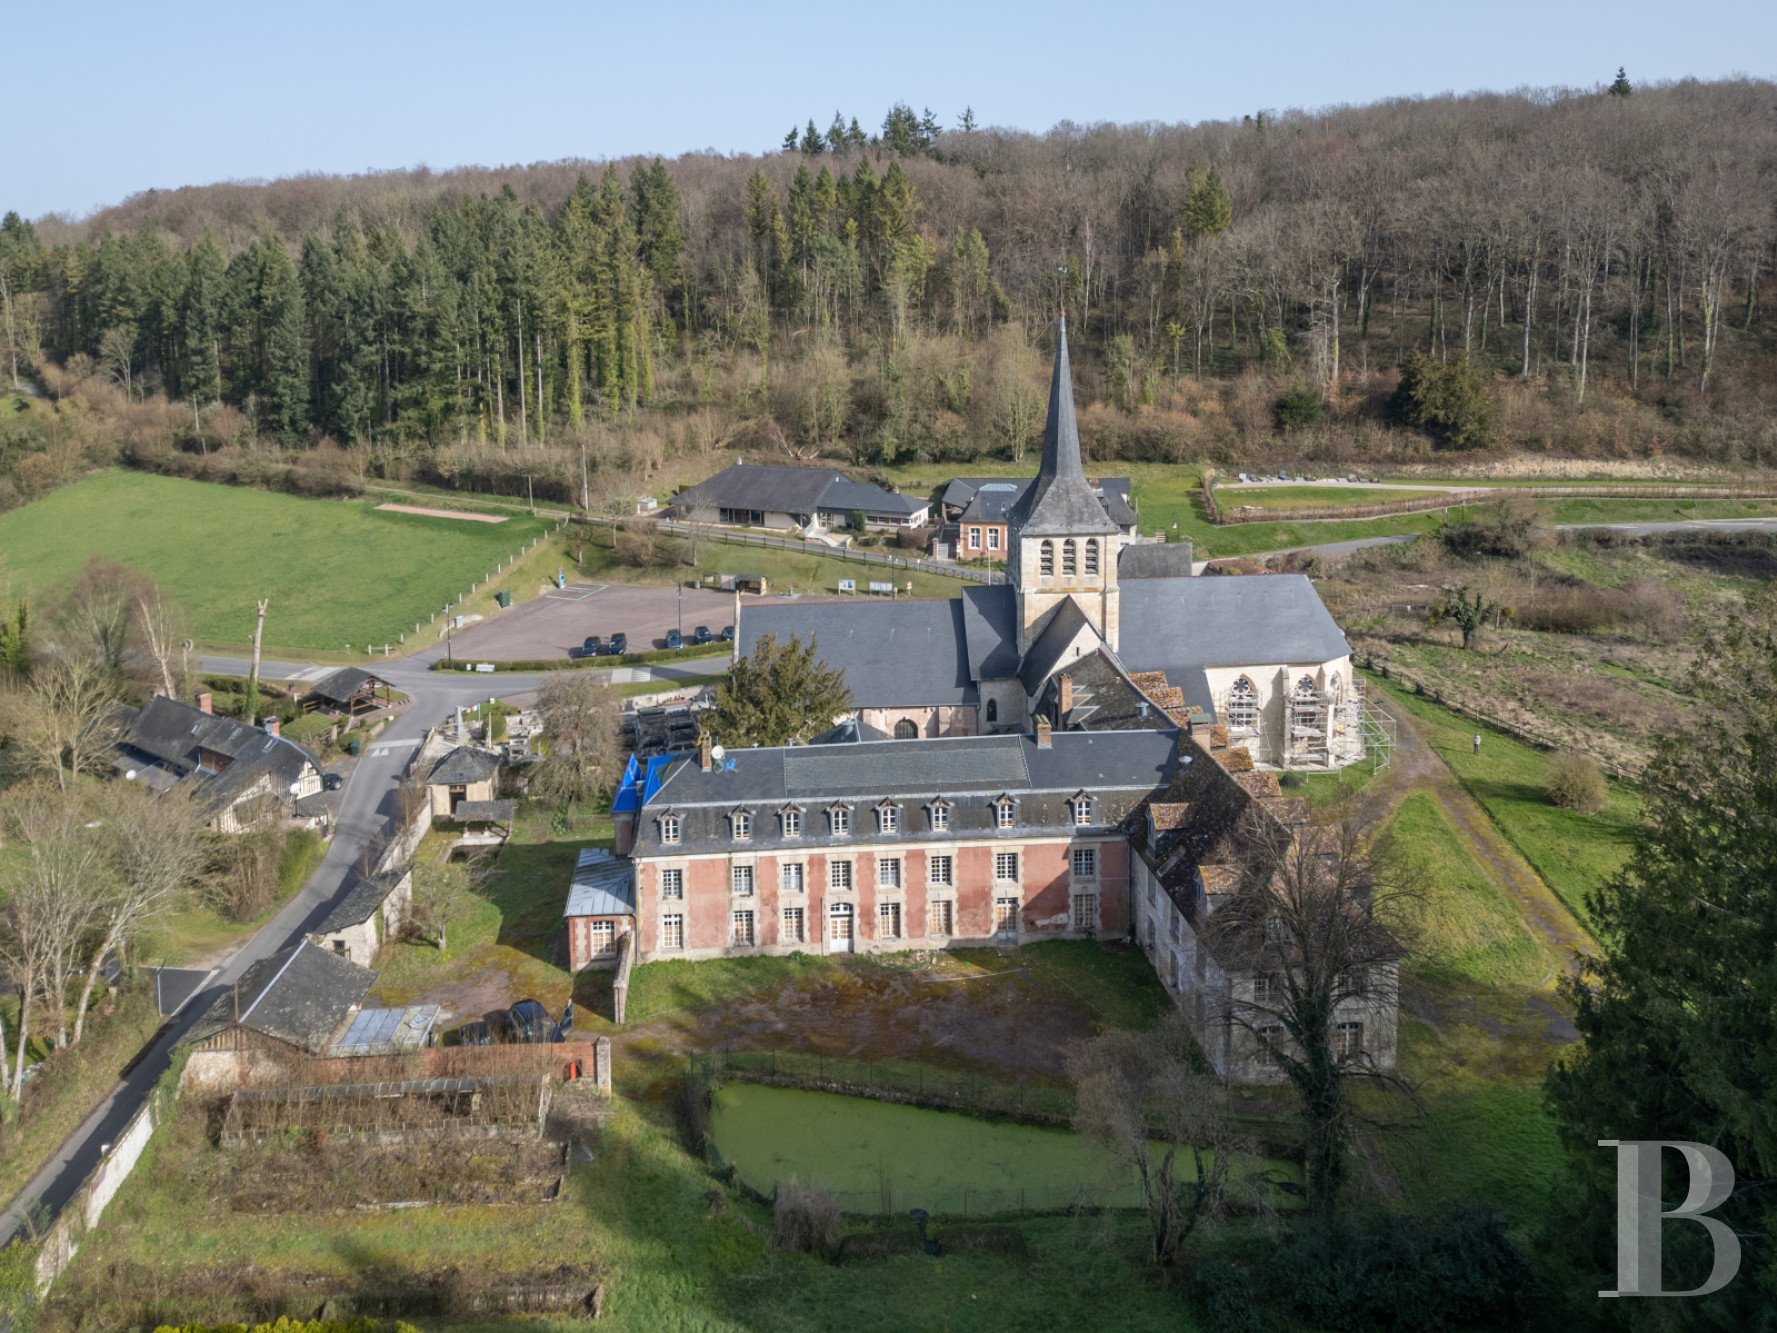
The property is made up of a monastic complex founded in the 11th century, where William the Conqueror installed a collegiate community of canons regular. Later, the site played host to the Benedictine monks of the Bec abbey, before becoming a Jansenist centre until the French Revolution. A white stone gateway with two doors, preceded by a caretaker’s house, leads to the priory’s grounds. A drive passes around the church’s radiating chapel dotted with Gothic windows, forming a curve in front of the priory’s southern wing that adjoins the southern branch of the transept. The white stone facade of the three-storey building is divided into nine vertical rows of openings beneath a roof of flat tiles. The ground floor and first floor are separated by a stringcourse and topped by a cornice and dormers on the roof. The drive then passes the south wing’s gable end, arriving in front of the west wing, whose facade with eight vertical rows of openings is set back. A powerful vertical impression is given by the openings with imposing surrounds as well as straight lintels adorned with protruding keystones. The masonry is rendered in pink ochre between the vertical rows of openings. The west wing is completed by a ground floor level pavilion. The drive continues round to between the church and the northern facade of the west wing, where there is a cloister of which only two galleries remain. The arcades are made up of simple semi-circular arches resting on corbels, while the roof structure is a series of exposed trusses. A tall door leads into the church. Recent transformations of the two wings have been removed, leaving vast open spaces. The rest of the property includes several outbuildings with half-timbering, including a press and a stone pavilion, as well as water features, fishponds, fountains, ponds and washhouses. The priory buildings, press, porch and caretaker’s house are listed as historical monuments. The inn with a half-timbered facade is located to the west outside the priory’s walls. It can be purchased additionally its price is not included in the price displayed. The prioryThe two wings that make up the living quarters form a T-shape. The vast volumes that the monks’ living spaces used to occupy have undergone many transformations and have been progressively altered by unsuitable occupations. Today, these alterations from the past have been removed. The cob walls amid the half-timbering have also been removed, revealing ducting and wastewater pipes. Several features pay witness to the former splendour of the edifice, such as a staircase with a balustrade whose patterns are typical of the 18th century, a stone fireplace, small-paned wooden framed windows and period terracotta tiles.The caretaker’s houseThis edifice is adjacent to the entrance porch and requires renovating. Its facade and roof are listed as historical monuments. It comprises a single section, topped by a hipped slate roof. Part of the rear facade facing the cemetery includes half-timbering, while the rest of the masonry is made up of rendered brick. The ground floor includes an entrance hall and two main rooms with exposed beams and joists. There is terracotta tiled flooring in the kitchen and an old painted fireplace stands against one of the walls in the living room. A small wooden staircase leads upstairs, where a small landing leads to two bedrooms. One of them is adjacent to a bathroom and the exposed beams on the ceiling have been painted.The pressThis building is isolated on a hill to the south of the priory and is also listed as a historical monument. The two-storey, rectangular, white stone edifice has a hipped roof made of flat tiles. Adjoining the rectangular section, there is a protruding wing. The main entrance door is topped by an arched lintel adorned with a protruding keystone. The press still boasts its machinery, with many barrels still lining the walls. The upper floor can be reached from outside to the rear, thanks to the slope in the land. It is made up of a large room with exposed stone walls, while there are also wood stripped flooring and an exposed roof frame.The gardenThe exterior comprises a vast enclosure with different ambiances. There are two entrances in the surrounding wall: the main porch next to the caretaker’s house and a secondary entrance porch to the west. Sandy drives wind between the lawns, open meadows and fallow areas waiting to be reused. Many old trees, such as oak, beech and hornbeam punctuate the various parts.The inn (optional additonal purchase)This building is adjacent to a house in the hamlet and requires renovation work. It is made up of two different sized volumes made of half-timbering on a white stone sleeper wall. The gabled slate roofs are topped by two chimney stacks. The facade is dotted with white framed openings of various sizes with small-paned windows and green shutters. The interior boasts ceilings with exposed beams and half-timbered walls. The lower level is made up of a kitchen without furnishings, while upstairs there is a first floor and loft space.
Source
Patrice-besse
Publication
Publiée le 06/10/2026 sur Patrice-besse
Vue pour la dernière fois
le 06/10/2026
Rapport en préparation
Consultation sécurisée des sources publiques.
Vie de quartier
À moins de 500 m
Chargement des lignes…
À moins de 500 m
Chargement des lignes…
À moins de 500 m
Chargement des lignes…
À moins de 1 km
Aucun lieu recensé dans ce périmètre.
À moins de 1 km
Aucun lieu recensé dans ce périmètre.
À moins de 1 km
Aucun lieu recensé dans ce périmètre.
À moins de 1 km
Aucun lieu recensé dans ce périmètre.
À moins de 1 km
Aucun lieu recensé dans ce périmètre.
À moins de 1 km
Aucun lieu recensé dans ce périmètre.
Aucun lieu recensé à moins de 1 km.