
0 en ligne
Pièces
6 pièces
Chambres
5 chambres
Salles de bain
1
Surface
122 m²
Parking
Oui
Jardin
Oui
Terrasse
Oui
Balcon
Oui
Cave
Oui
Piscine
Oui
Consommation énergétique
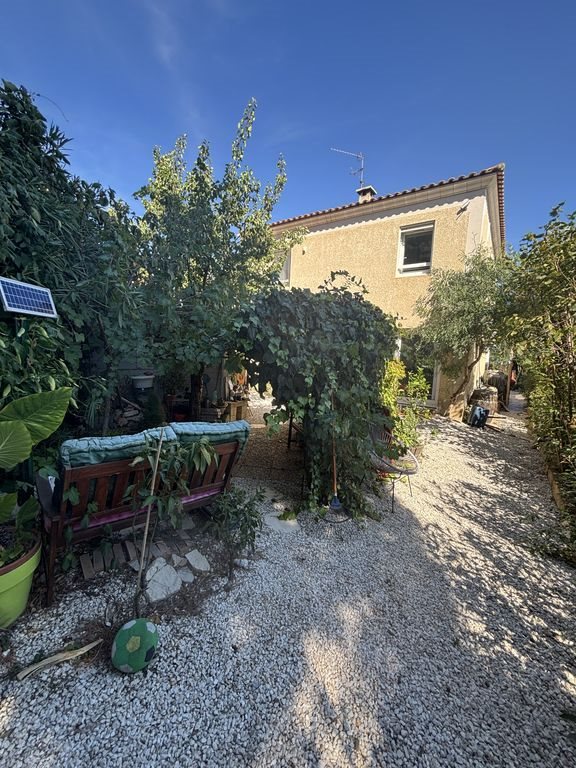
In the highly sought-after commune of Saint-Jean-de-Védas, on the outskirts of Montpellier, discover this family house offering true potential for transformation. Appreciated for its quality of life and immediate proximity to Montpellier, the commune attracts with its amenities: tramway, schools, middle school, shops, and quick access to major transport links. Here, you benefit from a practical and sought-after living environment. In this residential and preserved setting, this detached house consisting of 6 rooms offers rare potential. This property to be renovated, offering a sound base, is ideal for those wishing to create a villa to their taste without going through the construction phase. The ground floor features a large living area of approximately forty square meters, extended by a veranda opening onto the garden. The kitchen, currently semi-open, can be entirely redesigned to create a contemporary and convivial living space. Five bedrooms, including two master suites, offer multiple possibilities. A ground-floor suite with shower room, WC, and independent access, ideal for hosting a relative, a teenager, or for professional use. Upstairs, four additional bedrooms, including a second suite, complete the sleeping area. The true highlight remains the garden: intimate, heavily wooded, and already mature, it offers a warm and preserved atmosphere. Its configuration allows one to imagine a true outdoor space with a swimming pool, terrace, dining area, and summer kitchen. A detached cabanon of approximately twelve square meters constitutes a real plus: guest bedroom, office for remote work, or creative workshop. A garage and storage spaces complete the property. The pluses: Solar panels - EV charging point - Climate control - Wood stove This house is clearly intended for buyers seeking a project. Here, the goal is not to buy a move-in ready house, but to create a bespoke living space in a privileged environment. The volumes, the five bedrooms, the outbuildings and especially the garden are a rare foundation for bringing a beautiful family project to life. For more information or to arrange a visit, contact me Ines CABANES - Agence WAH - - Ad written and published by an Agent Mandataire -
Source
Luxury estate
Publié le
16 septembre 2026
Vue pour la dernière fois
il y a 3 heures
Rapport en préparation
Les sources publiques arrivent en direct.
0/12
sources reçues
0%