Bus
À moins de 500 m
Chargement des lignes…

Chambres
4 chambres
Salles de bain
3
Surface
263 m²
Parking
Oui
Jardin
Oui
Terrasse
Oui
Balcon
Oui
Piscine
Oui
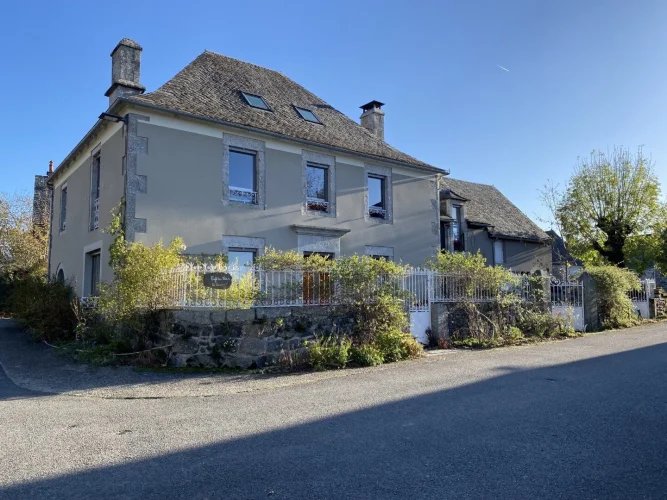
Located in the heart of a peaceful village in northern Aveyron, between the Cantal and Aubrac mountains, this characterful stone building has undergone a complete restoration, entirely managed by a firm of architects dedicated to preserving the exterior charm of the local heritage while creating warm and comfortable contemporary interior spaces.Built on three levels, this sun-drenched villa, thanks to its numerous windows, offers peaceful living spaces and generous volumes on each floor.On the ground floor, an entrance hall leads to a corridor that opens onto a living room of over 75 square meters with a large lounge area (a relaxed and friendly space with sofas around a wood-burning stove and a pool table).Connected by a wide opening are a dining room and an open-plan kitchen (with a pantry at the rear).A charming English-style glass roof veranda serves as a transition between the indoor and outdoor, further extending the living space of this living room.On the other side of the entrance, behind a beautiful staircase, an additional space housing the utility room can be reconfigured to create an extra ground-floor bedroom (with existing plumbing and a separate toilet).Upstairs, a landing leads to the master suite of almost 25 square meters (with a walk-in shower and dressing room), followed by a series of roomsa TV lounge, study room, as well as two further bedrooms, a large bathroom, a separate toilet, and a closet.At the very top, the attic has been perfectly converted into a spacious workspace, reading area, and playrooma truly cozy family haven.The exterior spaces surround the house.At the front, a pretty paved courtyard features an old well.At the rear, accessible from the conservatory, is a garden divided between a terrace and a lawn.A 70 m² stone garage on two levels is ideal for a vehicle, storing tools, and other equipment for DIY projects and gardening.Bonus: two additional parking spaces (in addition to the garage), one in front of the garage and another with access to the rear garden.The property underwent a complete renovation between 2015 and 2018.The materials used are of excellent quality and in very good condition.The electrical installation, insulation, and efficient heating system make this home energy-efficient.So, if your plan is to settle down with your family in a peaceful, cool, and green setting, don't hesitate to discover this contemporary stone gem.Energy Performance Certificate (DPE) C - Greenhouse Gas Emissions (GES) A (annual energy costs between ?2,030 and ?2,810).Photo file - plans + virtual tour available on request.
Source
French-Property
Publication
Publiée le 27/10/2026 sur French-property
Vue pour la dernière fois
le 04/11/2026
Rapport en préparation
Consultation sécurisée des sources publiques.
Vie de quartier
À moins de 500 m
Chargement des lignes…
À moins de 500 m
Chargement des lignes…
À moins de 500 m
Chargement des lignes…
À moins de 1 km
Aucun lieu recensé dans ce périmètre.
À moins de 1 km
Aucun lieu recensé dans ce périmètre.
À moins de 1 km
Aucun lieu recensé dans ce périmètre.
À moins de 1 km
Aucun lieu recensé dans ce périmètre.
À moins de 1 km
Aucun lieu recensé dans ce périmètre.
À moins de 1 km
Aucun lieu recensé dans ce périmètre.
Aucun lieu recensé à moins de 1 km.