Bus
À moins de 500 m
Chargement des lignes…

Surface
270 m²
Parking
Oui
Jardin
Oui
Terrasse
Oui
Balcon
Oui
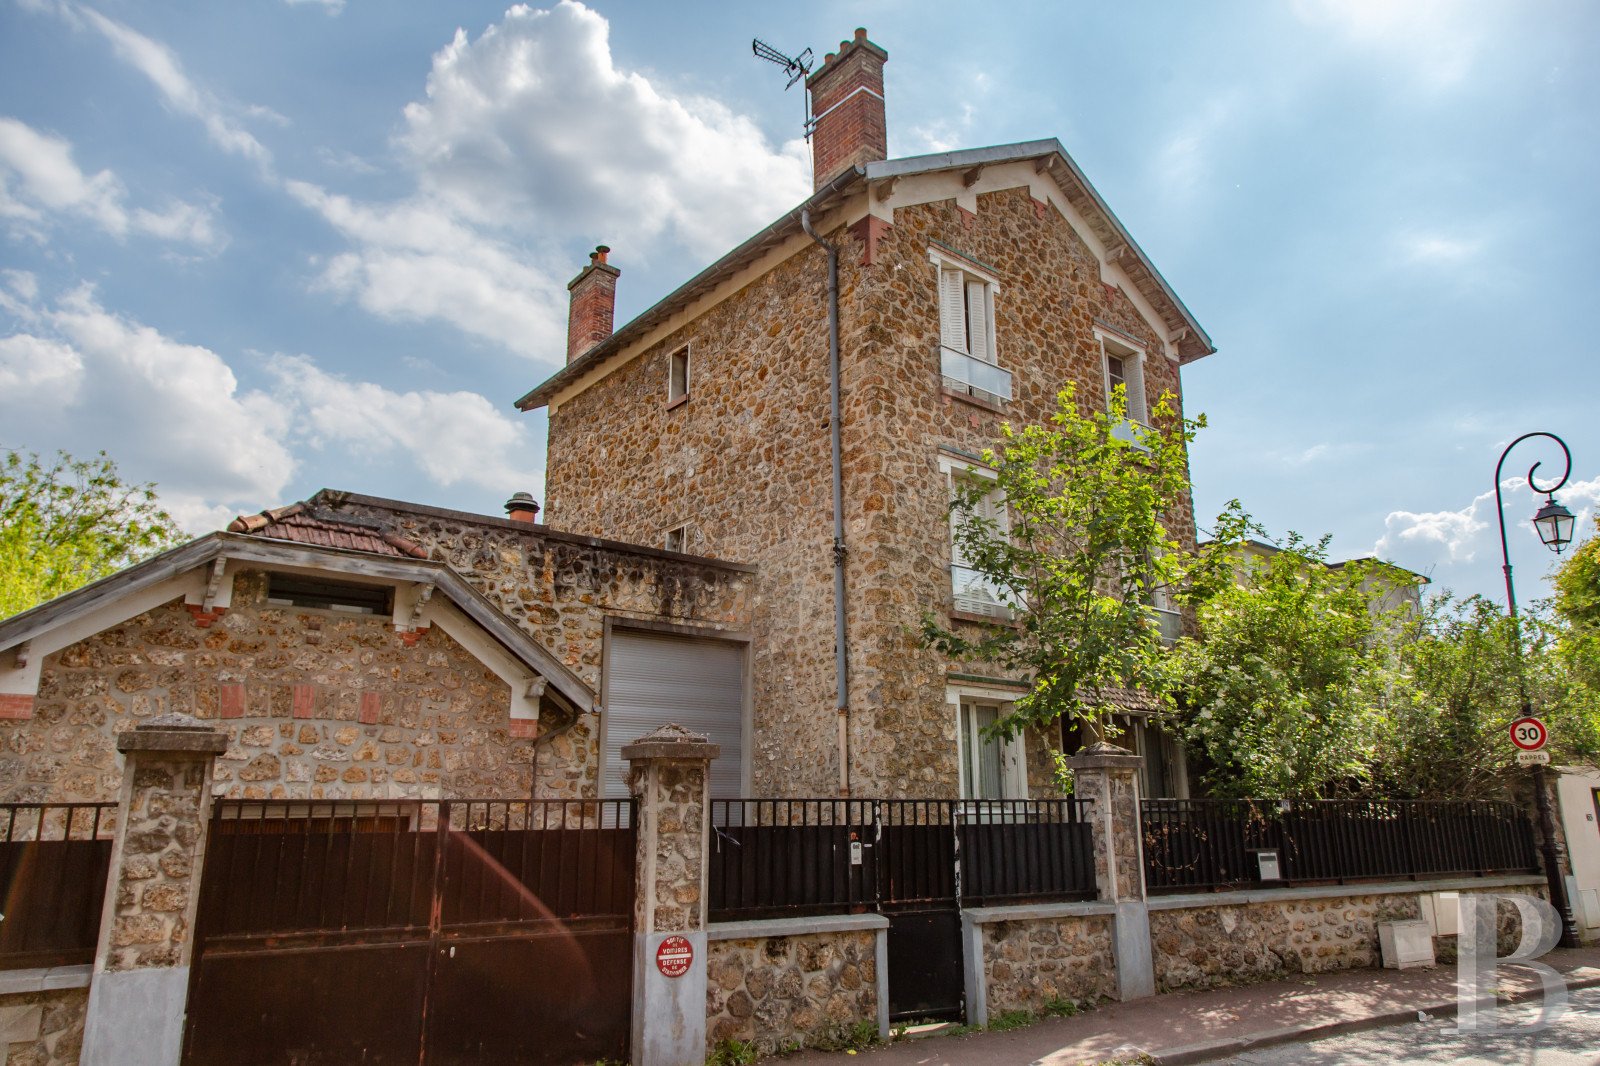
The detached burrstone house offers a 290m² floor area. It stands on a 736m² plot and has a garden-level floor, a ground floor, a first floor and a second floor. It is tucked away on a highly sought-after road – Rue des Tennerolles – in the elegant town of Saint-Cloud. The edifice harmoniously combines the charm of old architecture with stylish contemporary features. Offering remarkable spaciousness, it would be the ideal home for a family looking for calm combined with convenient closeness to Paris. And it opens up a range of exciting possibilities for development too. The ground floor includes a lounge with a 35m² floor area. This lounge, bathed in natural light, has a fireplace and offers a view of the garden. There is also a closed kitchen and a dining room on this ground floor. The dining room leads out to a terrace beside it. Upstairs, on the two upper floors, there are five bedrooms, two of which have conservatories with a sweeping view of the garden. Another bedroom has a sweeping view of Saint-Cloud woods. There are also three bathrooms upstairs. Two staircases lead down to the garden-level floor. This lower level offers an adjustable space with three rooms that could be converted, as well as a 29m² games room, two cellars, a utility room and doors that lead straight outside to the garden. A large, covered garage with a 16m² floor area extends the house. A garden lies behind the house. It covers 500m² and faces west and south-west. It is dotted with majestic trees, including an age-old magnolia. This wonderful outdoor space offers absolute privacy. In this oasis of greenery, you can unwind in all seasons. The house needs to be fully renovated. It would be a golden opportunity for anyone wanting to renovate a property to combine modern comfort with the charm of old architecture, in a prized residential environment near international schools and public transport links. The houseThe house was probably built at the end of the 19th century, or maybe at the start of the 20th century. In any case, it was built between 1880 and 1930. With its burrstone elevations, window embellishments and tiled roof, its architectural style is typical of French country houses of that period. Other features, like its wooden outside shutters and tiled door canopy, underline the edifice’s traditional character. The dwelling has a garden-level floor, a ground floor, a first floor and a second floor. Each is punctuated with windows fitted with white shutters. The windows are adorned with decorative red lintels, which add a subtle touch of colour. The tiled gabled roof has eaves. On the ground floor, the main entrance door stands beneath a remarkable canopy covered with red tiles, which adds to the house’s character. A black iron fence upon a stone wall surrounds the property, making it neat and safe. On the garden side, each level of the stone elevation has large windows and doors that showcase the house’s blend of tradition and modernity. Sliding glazed doors and modern conservatories have been added to the building’s traditional aesthetics, bringing in an abundance of natural light and broadening the view of the garden. An outdoor metal staircase climbs up alongside the rear elevation, linking floors together and offering direct access to the garden below. The terraces, conservatories and balconies, at once practical and aesthetic, make it possible for you to enjoy the wonderful outdoor space here in all seasons. The marriage of old stone architecture and contemporary additions has been achieved masterfully and harmoniously. The ground floor The entrance hall connects, on the left, to a lounge with a 35m² floor area. This lounge is filled with natural light and features a modern open-hearth fireplace and large glazed doors that look out at the garden, which lies at a lower level. On the right, there is a spacious kitchen, which also has a door that leads outside. Next, there is a dining room, bathed in natural light from two windows. This room, which lies beside a terrace, forms a welcoming space for meals with friends and family. Part of it could easily be turned into a conservatory. A guest lavatory completes this ground floor. The first floor A landing connects to a vast bedroom with a 28m² floor area. It is bathed in natural light and has a conservatory with a sweeping view of the garden. This first floor also has a separate lavatory, a smaller bedroom with a 14m² floor area, and a 1960s-style bathroom with plain mosaics. The bedrooms have old wood-strip flooring, ceiling mouldings and a marble fireplace. The second floor A landing connects to two street-facing bedrooms. It also connects to a large garden-facing bedroom, which has its own bathroom and a conservatory with a sweeping view of Saint-Cloud woods. Each room is spacious and filled with natural light. They each have old wood-strip flooring and a tap too. The rooms still have mouldings and wallpaper from the time of construction. A second bathroom and a separate lavatory complete this floor. The garden-level floor The garden-level floor extends beneath the whole house. You reach it from the ground floor via one of two staircases. This level has two cellars, three rooms that could be turned into bedrooms, a shower room, a separate lavatory, a utility room and a large games room with a 29m² floor area. You can move smoothly between the interior and the outside on this level as it has two doors that lead straight out into the garden. This lower level is also an adjustable, versatile space. However, it needs to be fully renovated. The gardenThe garden extends behind the house. This calm oasis of greenery covers 500m². Trees of different varieties dot the garden. They include a majestic age-old magnolia. This outdoor space is shaded in the summer, so it offers a cool spot during periods of intense heat. A swimming pool could be built in the garden for you to make the most of summer. The garden could also be a vast play area for children. Indeed, it is ideal for open-air adventures. In short, this delightful outdoor space is a haven for relaxation, for pleasant family moments and for convivial gatherings with friends.
Source
Patrice-besse
Publication
Publiée le 29/09/2026 sur Patrice-besse
Vue pour la dernière fois
le 05/10/2026
Rapport en préparation
Consultation sécurisée des sources publiques.
Vie de quartier
À moins de 500 m
Chargement des lignes…
À moins de 500 m
Chargement des lignes…
À moins de 500 m
Chargement des lignes…
À moins de 1 km
Aucun lieu recensé dans ce périmètre.
À moins de 1 km
Aucun lieu recensé dans ce périmètre.
À moins de 1 km
Aucun lieu recensé dans ce périmètre.
À moins de 1 km
Aucun lieu recensé dans ce périmètre.
À moins de 1 km
Aucun lieu recensé dans ce périmètre.
À moins de 1 km
Aucun lieu recensé dans ce périmètre.
Aucun lieu recensé à moins de 1 km.