
0 en ligne
Pièces
6 pièces
Chambres
6 chambres
Salles de bain
1
Surface
294 m²
Ascenseur
Oui
Balcon
Oui
Cave
Oui
Consommation énergétique
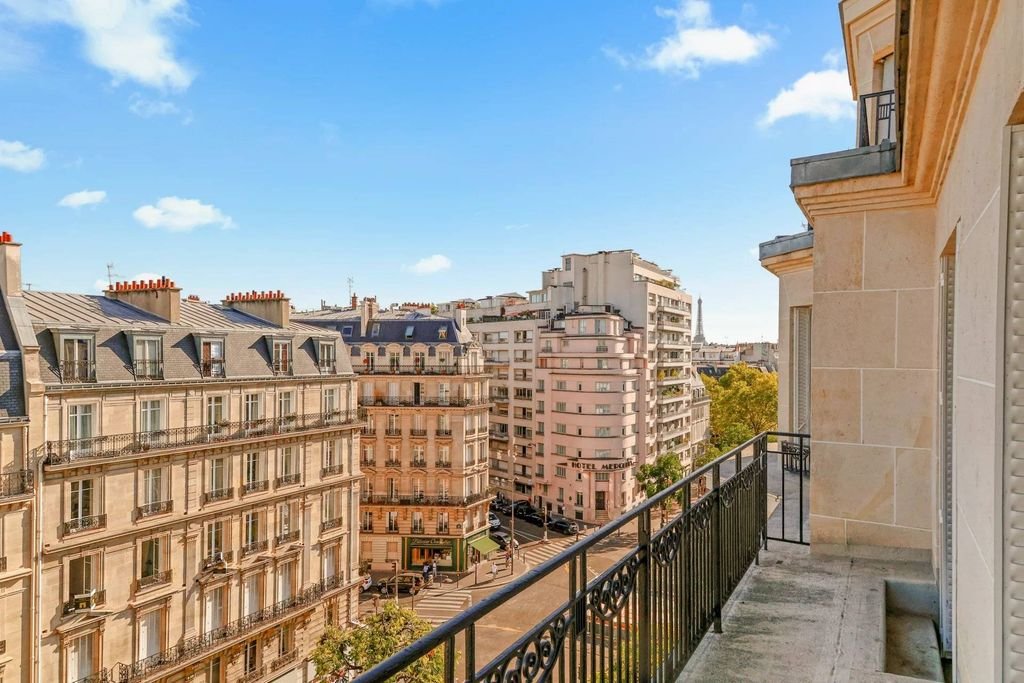
Located on avenue de Wagram, on the sixth piano nobile of a 1930s ashlar building, this duplex family apartment spans two hundred ninety-four square meters (Carrez law). Its generous volumes and light-filled reception rooms give it a rare elegance. The apartment has retained beautiful character elements, notably parquet in point de Hongrie, moldings, and wood paneling. The large living room opens onto a balcony offering unobstructed views. The layout allows for a clear distinction between the reception areas and the bedrooms, which are distributed over two floors. The layout is composed as follows: - An entrance and storage spaces - A large living room opening onto the balcony - A second living room - A dining room - A separate kitchen - A laundry room - Five bedrooms, including several on the upper floor - A bathroom, shower rooms, a walk-in closet, and toilets With its proportions, charm, and flexible layout, this apartment offers the opportunity to create a high-standing family residence in a sought-after address in the 17th arrondissement. Risk and pollution assessment: completed (null)
Source
Luxury estate
Publié le
4 octobre 2026
Vue pour la dernière fois
il y a 3 jours
Rapport en préparation
Les sources publiques arrivent en direct.
0/12
sources reçues
0%