
0 en ligne
Pièces
3 pièces
Chambres
2 chambres
Salles de bain
1
Surface
87 m²
Terrasse
Oui
Consommation énergétique
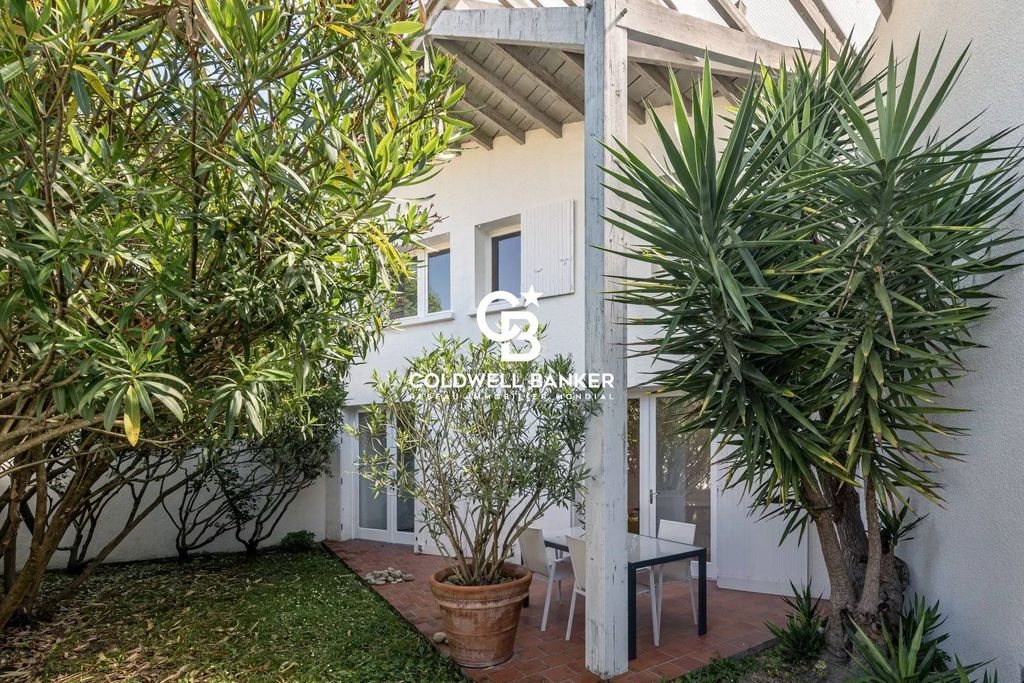
Coldwell Banker Immoba Realty is delighted to present this truly unique architect-designed home. Designed to make the most of natural light while preserving privacy, this house offers fluid living spaces that open seamlessly onto the garden. The living room, centered around the fireplace, enjoys beautiful afternoon light and extends outdoors through large French doors and continuous terracotta tile flooring. The discreetly integrated okoumé wood kitchen opens onto a terrace nestled within lush greenery. At the heart of the living area, a sculptural staircase combining wood and plaster structures the volumes and leads to the upper floor, where light effects and bespoke fittings create a harmonious rhythm throughout the spaces. Two bedrooms, including one with custom-built okoumé furniture, as well as a bathroom, complete the property. A garage of approximately 15 m² with double-height ceilings still offers numerous possibilities for conversion and extension. Located on a quiet residential street, the center of Caudéran can be reached in less than a 10-minute walk, with direct access to bus lines 16, 33, and 73. For further information or to arrange a viewing, please contact Annie Herte Commercial Agent RSAC 835 362 922 Professional Liability Insurance: MA035A20ANPM/O2 Agency fees payable by the buyer: Including agency fees: €490,000 Agency fees: €27.000 (6%) Net seller price: €463,000 Energy performance diagnostics: DPE: 200 (D) GHG emissions: 43 (D) Estimated annual energy costs for the property: between €1,590 and €2,200 per year. Information regarding potential risks to which this property is exposed is available upon request or on the Géorisques website: Discover all our properties on
Source
Luxury estate
Publié le
28 juillet 2026
Vue pour la dernière fois
le 16/09/2026
Rapport en préparation
Les sources publiques arrivent en direct.
0/12
sources reçues
0%