
0 en ligne
Pièces
7 pièces
Chambres
2 chambres
Salles de bain
1
Surface
155 m²
Jardin
Oui
Terrasse
Oui
Balcon
Oui
Consommation énergétique
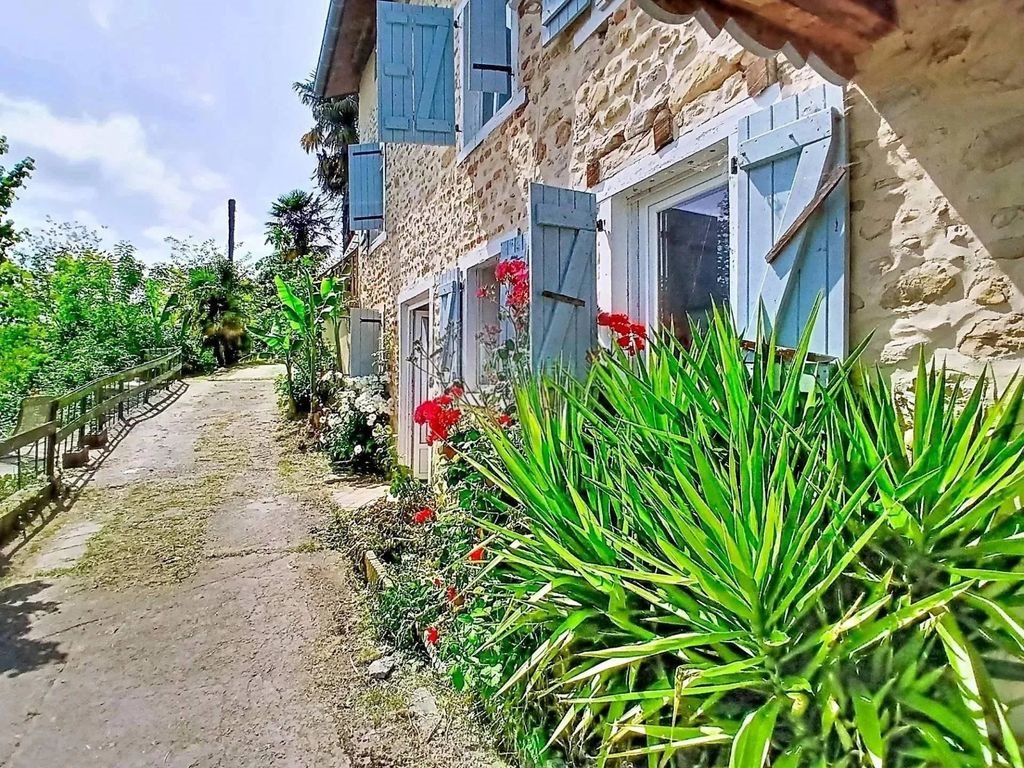
About 15 minutes from Pau, this stone character house of approximately 155 m² benefits from a 180° panoramic view of the Pyrenean range, with no facing neighbors. Built on three levels, it offers a ground floor of about 50 m² to be developed, a main living level including a glass veranda overlooking the panorama, a kitchen with dining room and lounge, as well as an upper floor with two bedrooms and bathrooms. The whole is set on more than 5,000 m² of land, in an exceptional environment, and includes an independent building with a 8 m² room and covered part. Upon arriving at the property, the final part of access is via a fully private path serving only the house, ensuring absolute tranquility. The total area of about 50 m², divided into two spaces of about 25 m² each, the ground floor offers many layout possibilities. Currently joined, these two spaces each have their own French window, ensuring good brightness and separate access. This level can be integrated into the house to create living spaces or additional bedrooms, or made independent, allowing for, after renovations, the creation of a self-contained space, suitable for a workshop, an accommodation or rental project, such as bed and breakfast or gîte accommodation, according to the buyer's project. The first floor, accessible both by an internal staircase and from the outside, allows almost single-level organization. It includes a large south-facing terrace, giving access to a bright veranda, extended by a dining room with an open kitchen. The living room, crossing, has a second exit to the outside and is furnished with a small balcony, allowing full enjoyment of the unobstructed view of the Pyrenees. Renovation and improvement work are however to be planned on this level, particularly regarding features, finishes and equipment, to adapt it to current standards. On the second floor, a large landing accommodating an office or reading space serves, on the left, 2 bedrooms, and on the right, a bathroom equipped with a shower and a bathtub, as well as separate toilets. This floor is also accessible from outside. The finishes, layout, and features of this level need to be reviewed today to improve comfort and functionality, according to the buyer’s expectations and project. An independent building, for auxiliary use, comprising a room of about 9 m² and an adjoining covered area, completes the property. Support possible for renovation work with cost estimates and connection with artisans, to facilitate the projection of future layouts. Technical elements: Heating is provided by a pellet boiler, complemented by a pellet stove, a wood stove and an insert in the living room, offering an efficient solution suited to the character of the house. The production of domestic hot water is carried out by a hybrid solar heat pump, with an electric relay in case of lack of sunshine. The house has mixed joinery (wood, aluminum, and PVC), with majority double glazing, supplemented by single glazing on some openings. The sanitation is ensured by a gravel pit. Set on more than 5,000 m² of land, the property benefits from an exceptional environment, with a 180° panoramic view of the Pyrenees chain, without any facing neighbors. Here, the only horizon is that of the mountains, offering a rare living environment, just 15 minutes from Pau, 5 minutes from Gan, 1h30 from the Atlantic coast as well as Spain and less than an hour from ski resorts. Optimized photos for presentation purposes. It's a rare opportunity to own this exceptional property.
Source
Luxury estate
Publié le
13 août 2026
Vue pour la dernière fois
il y a 6 heures
Rapport en préparation
Les sources publiques arrivent en direct.
0/12
sources reçues
0%