
0 en ligne
Chambres
3 chambres
Salles de bain
2
Surface
105 m²
Jardin
Oui
Terrasse
Oui
Balcon
Oui
Cave
Oui
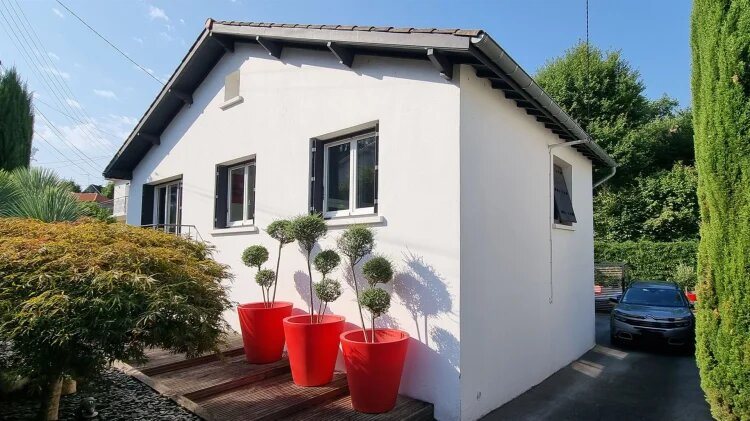
Exclusivity agency. A few minutes from Cahors city center, a type 5 house completely renovated and offering 105 m² of living space and 87 m² of usable space on a fenced land of 470 m². Built on a basement, only 7 steps separate the living level from the garden and structural work allowed the creation of open living spaces on 3 exposures to benefit from daylight all day long. The entrance opens onto a living room, dining room, kitchen and a heated 50 m² veranda, then a hallway distributes on the same level two bedrooms, a shower room and a WC. In 2007, the attic was developed to provide a large additional bedroom with its own shower room and toilet. But the work did not stop at the attic development, with a renovation of the roof, plumbing, heating, electricity, kitchen and paints and floors. The exterior spaces have also received special care with metal partitioning of all property boundaries, automated openings, development of green spaces and circulation paths. The central heating with radiators is powered by a natural gas condensing boiler, which also provides domestic hot water. The DPE rated energy consumption as D and CO2 emissions as D. The annual energy costs are estimated by the DPE between 1,931 € and 2,613 €. The sale price is 228,500 € net seller plus 5% gross agency fees payable by the purchaser, i.e. 239,900 € including fees.
Source
French-property
Publié le
2 août 2026
Vue pour la dernière fois
il y a 13 heures
Rapport en préparation
Les sources publiques arrivent en direct.
0/12
sources reçues
0%