Bus
À moins de 500 m
Chargement des lignes…

Chambres
4 chambres
Salles de bain
5
Surface
330 m²
Terrasse
Oui
Piscine
Oui
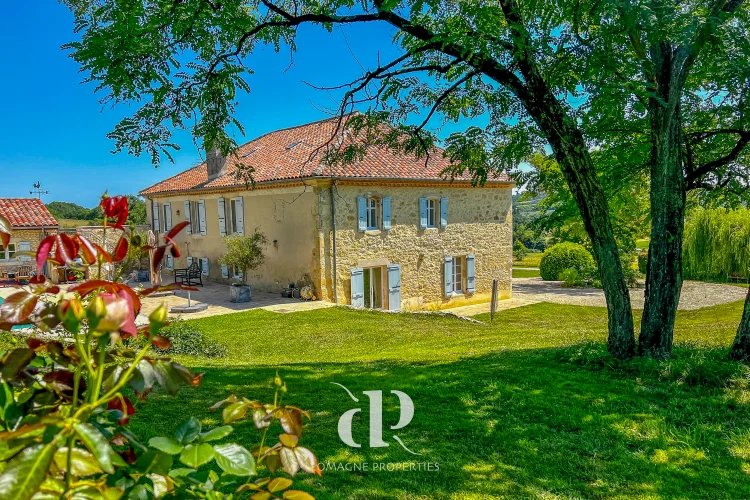
Summary Nestled in the rolling hills of the Gers, this charming stone farmhouse sits on a hillside with stunning views over 4 hectares of wildflower meadows. The driveway leads to wrought iron gates opening onto a spacious gravel courtyard. Inside, the light-filled entrance hall features a polished wooden staircase. The elegant salon, with a wood-burning stove, offers a cozy retreat. A cleverly designed screen separates the entrance hall from an informal sitting room with a large stone fireplace. The spacious kitchen-diner boasts granite countertops, a top-range Neff oven, and French doors opening onto the garden. The converted granary serves as a utility and games room, leading to the stylish pool house with a fitted kitchen, changing room, and indoor barbecue. The saltwater pool enjoys a south-facing terrace with panoramic views. The first-floor features four en-suite bedrooms, each with beautiful outlooks. The property includes a lake, orchard, and outbuildings, creating a serene countryside retreat. Location Situated in the Gers (32), Toulouse International Airport at 71 mins. Agen TGV train station 1 hour away. Shops and services at 8 mins. Access Rural setting, surrounded by land belonging to the house. Private driveway. No close neighbours. Easy access to Auch, Agen and Vic-Fezensac. Interior Ground floor: • Entrance hall (23 m²) - with brick and colombage feature • Living room (27.6 m²) - fireplace with wood burner • Formal dining room/second salon (25 m²) - fireplace with wood burner • Bureau (17 m²) - access to garden • WC (3.3 m²) • Kitchen/diner (38.5 m²) - fully fitted, doors to garden • Laundry area/storage with garden access (57 m²) - pool equipment and heating system. Possibility to make another room. • Shower room (5.8 m²) - walk-in shower, sink, WC • Summer kitchen/pool house (36.5 m²) - sliding glass doors to pool area, BBQ • Storeroom (5.7 m²) First floor: • Landing (17.5 m²) - wooden flooring • Bedroom 1 (17 m²) with fitted wardrobe & bathroom (5 m²) – bath with shower, sink, WC • Bedroom 2 (18.6 m²) with fitted wardrobe and bathroom (5.2 m²) – bath with shower, sink, WC • Bedroom 3 (20.5 m²) with fitted wardrobe and bathroom (6.2 m²) – bath with shower, sink, WC plus access to 77 m² roof terrace. • Master bedroom (22.8 m²) with dressing room (6 m²) and en-suite shower room (6 m²) with walk-in shower, sink, WC and access to the roof terrace with views across the countryside Exterior • Septic tank which conforms to the standard • Swimming pool in very good condition with electric pool cover (with solar panel to recharge the battery) • Well maintained garden and land • Roof recently cleaned and checked – in good condition • Small workshop/tool shed in very good condition • Garage with EV charging point • Lockable space for lawnmower • Private lake with water source • 77 m² roof terrace • Terraced area around the pool in excellent condition Additional Details • Very good condition throughout • Fuel central heating from 2016 (internet controlled) and wood burners • Energy rating: D 179/D 33 • Fibre connected • Pool house furniture left in the asking price • Huge laundry/storage area where another room could be created • Taxe foncière 2563€ in 2025
Source
Frenchcharacterhomes
Publication
Publiée le 20/10/2026 sur Frenchcharacterhomes
Vue pour la dernière fois
le 20/10/2026
Rapport en préparation
Consultation sécurisée des sources publiques.
Vie de quartier
À moins de 500 m
Chargement des lignes…
À moins de 500 m
Chargement des lignes…
À moins de 500 m
Chargement des lignes…
À moins de 1 km
Aucun lieu recensé dans ce périmètre.
À moins de 1 km
Aucun lieu recensé dans ce périmètre.
À moins de 1 km
Aucun lieu recensé dans ce périmètre.
À moins de 1 km
Aucun lieu recensé dans ce périmètre.
À moins de 1 km
Aucun lieu recensé dans ce périmètre.
À moins de 1 km
Aucun lieu recensé dans ce périmètre.
Aucun lieu recensé à moins de 1 km.