Bus
À moins de 500 m
Chargement des lignes…

Surface
250 m²
Jardin
Oui
Terrasse
Oui
Cave
Oui
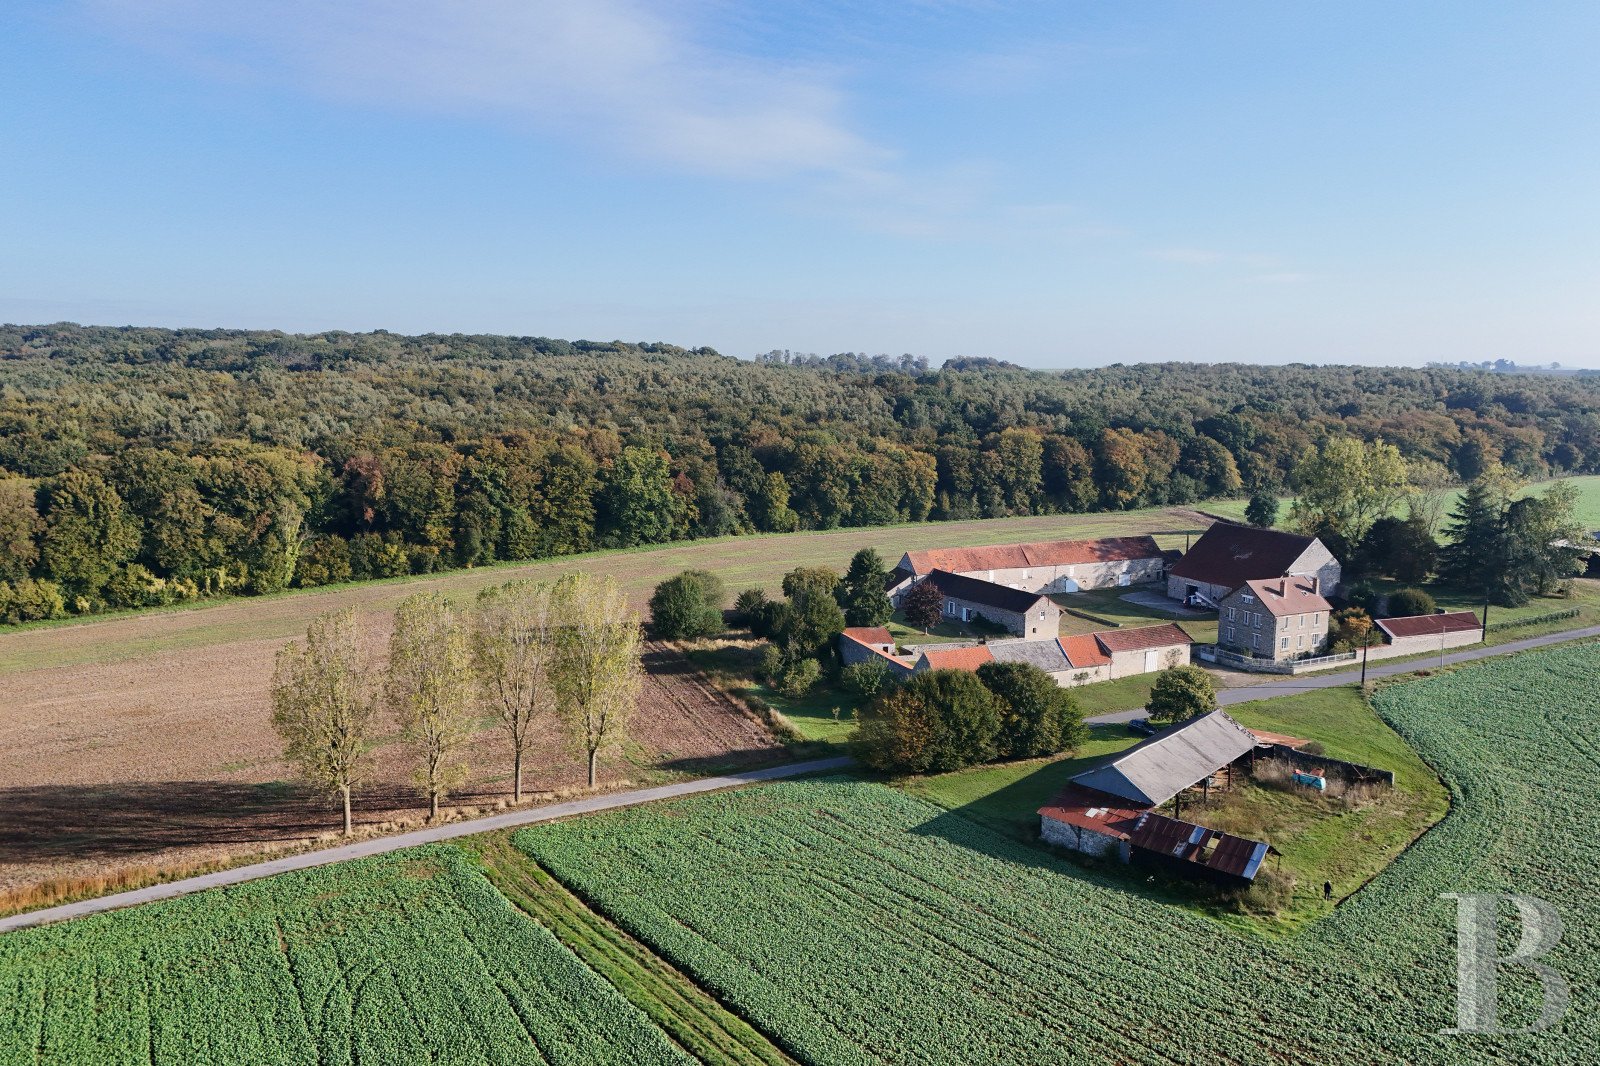
The property, on the edge of a wooded area, today comprises a manor house built in 1926, a servant’s house and large farm buildings built around a vast enclosed courtyard, typical of the large rural farms in the Île-de-France region. Fields and woods stretch as far as the eye can see around the farm, in a peaceful, open setting. The farm buildings are solid and simple with their stone structures and flat-tiled roofs. Stables, barns, sheds and various outbuildings cover almost 2 000 m2 of floor space. The homogeneity of the materials and the rigour of the lines unify the site, despite the reconstruction that took place in the early 20th century. Further on, an additional building, on its own on the edge of the site, gives an idea of the original size of the farm. The site feels coherent, both in terms of proportions and in the choice of materials used. The main houseThe manor house stands at the entrance to the courtyard, set slightly apart from the other buildings. Built in millstone with red brick highlights, it is distinguished by its regular façade and the harmonious simplicity of its architecture. Its high windows, embellished with shutters, are aligned on three storeys under a gable roof pierced by dormer windows. A central flight of steps, framed by low walls, marks out the main entrance. The ground floor With almost 250 m² of living space, the main house is organised in a fluid, balanced way. The hallway, with its cement-tiled floor, leads to the reception rooms. There is a functional kitchen to the left that opens onto the courtyard through a glass door onto a stone porch. It is adjacent to a small hallway leading to the toilet and the staircase to the first floor. To the right of the entrance hall, a dining room and a first living room are connected by large glass doors. Oak parquet flooring, light-coloured walls and tall windows facing the entrance to the large courtyard create a warm atmosphere. In the living room, a remarkable carved wooden fireplace in a troubadour style is reminiscent of 19th century manor houses. Off the hallway, a second, more spacious lounge provides uninterrupted views over the plain. It benefits from an abundance of light thanks to its two large windows. The wood panelling, marble fireplace and period furniture highlight the refined character of the reception room. The first floor The spacious landing, lit by the light from the stairwell and the low window on the intermediate level, leads to the bedrooms. It has several discreet storage spaces. The parquet floor adds a touch of harmony to the whole. To the left, the first bedroom looks out over the fields, followed by a second, larger room with two large windows. The latter provides access to both a bathroom and a multi-purpose room that can be used as an office or a walk-in wardrobe. On the other side, two bedrooms, one facing south-west and the other north, benefit from plenty of natural light. Each room has two windows and a shared bathroom. The second floor This comprises three bedrooms with sloping ceilings, a shower room and two attic spaces that provide considerable storage space. The windows in the gables let in light, while the roof structure, visible in places, gives an idea of the house's original structure. The cellars The basement, accessible from the kitchen by an internal staircase, extends under the entire house. The stone walls and natural freshness make it perfectly suited for household use. It includes a room housing the fuel oil tanks, a dry room for storage, a laundry room and a wine cellar. A door opens directly onto the courtyard, allowing for easy movement and effective ventilation. The little houseSet in one of the old farm buildings, a second dwelling of around 120 m² faces a garden, with the countryside stretching as far as the eye can see in the background. Its location, slightly set back from the courtyard, gives it both proximity and independence. Built in stone, with its brick-framed windows and wooden shutters, it opens onto a flat stone terrace facing west, which benefits from the setting sun. The interior, in need of renovation, comprises five rooms, including three bedrooms. The simple, functional layout has a certain cachet, particularly thanks to a period glass door separating two of the reception areas. It could easily be used as a home, a guest house or a gîte, enjoying the peaceful setting of the property.The farm buildingsCovering an area of around 1 600 m², the property is made up of a coherent group of buildings structured around a courtyard enclosed on three sides, where the farm buildings are arranged in an orderly fashion, with an architectural continuity of stone and tiles. Although everything was rebuilt in the 1920s following the destruction of the First World War, the original spirit and volumes remain, with old barns, covered barns, workshops, stables, hen houses and garages, among others. One of the barns still contains a few medieval features - the remains of an old chapel - and the farm belonged to an abbey until the French Revolution. The landThe adjoining grasslands and fields, spanning a surface area of approximately 8 hectares, extend as far as the wooded borders: a peaceful, unobstructed setting. Due to its layout, buildings and history, the estate highlights both the agricultural vocation of the site and the solidity of its roots in the Valois countryside.
Source
Patrice-besse
Publication
Publiée le 06/10/2026 sur Patrice-besse
Vue pour la dernière fois
le 08/10/2026
Rapport en préparation
Consultation sécurisée des sources publiques.
Vie de quartier
À moins de 500 m
Chargement des lignes…
À moins de 500 m
Chargement des lignes…
À moins de 500 m
Chargement des lignes…
À moins de 1 km
Aucun lieu recensé dans ce périmètre.
À moins de 1 km
Aucun lieu recensé dans ce périmètre.
À moins de 1 km
Aucun lieu recensé dans ce périmètre.
À moins de 1 km
Aucun lieu recensé dans ce périmètre.
À moins de 1 km
Aucun lieu recensé dans ce périmètre.
À moins de 1 km
Aucun lieu recensé dans ce périmètre.
Aucun lieu recensé à moins de 1 km.