Bus
À moins de 500 m
Chargement des lignes…

Chambres
5 chambres
Salles de bain
2
Surface
154 m²
Terrasse
Oui
Cave
Oui
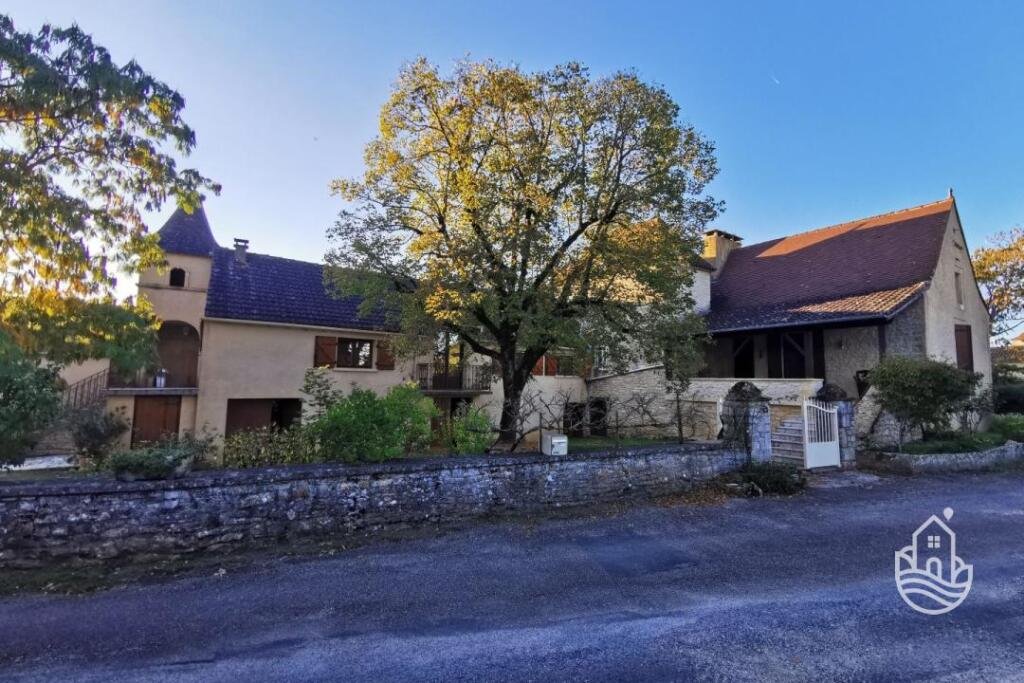
A traditional home of approximately 154 m² located in a pleasant setting, set on 3,655 m² of land offering space, tranquility, and numerous possibilities for renovation. This property stands out for its unique layout, consisting of two sections that can function independently or be combined to create a large family home. Thanks to this layout, the property offers real potential for various projects: a primary residence with a separate space to accommodate family or friends, a vacation home, or even a short-term rental business. The available space, numerous outbuildings, and the land allow you to envision a customised project tailored to your preferences. The house also features substantial auxiliary spaces, including a large basement, a barn, and a garage, offering plenty of possibilities for storage, a workshop, or additional living space. The first section of the house is laid out as follows: Kitchen of approximately 22 m². Living room of 17.3 m². Three bedrooms, one of which has a terrace (10.7 m², 12.2 m², and 15 m²). Bathroom measuring 3.5 m². Cellar of approximately 75 m². Attic of approximately 50 m² offering additional potential. Terrace of 15 m². The second section includes: Kitchen of 9.7 m². Living room of 22.5 m². Two bedrooms (10.3 m² and 9.5 m²). Shower room of 5.8 m². Basement of approximately 67 m². Terrace of 10 m². The outdoor areas offer a pleasant setting with: Land of approximately 3,655 m². A 121 m² barn, ideal for storage, a workshop, or a future renovation project. A 22 m² garage. A water tank. A chicken coop. Amenities: Double-glazed windows. Oil-fired heating. Wood-burning stove. A private septic system installed less than 10 years ago. This property represents a rare opportunity thanks to its ample space, flexible layout, and potential for development. It is well-suited for a family seeking spacious living areas as well as for a buyer looking to develop a tourism business in an area ideal for seasonal rentals. 7 Rooms 5 Bedrooms 2 Shower rooms Usable area: 154 sqm Living room: 39 sqm Terrace: 20 sqm Land: 3655 sqm Basement / Cellar 142m2 1st floor : Bedroom 5 bedrooms (10.7m2, 12.2m2, 15m2, 10.3m2, 9.5m2) Kitchen Two kitchens (22m2 and 9.7m2) Shower room 2 shower rooms (3.5m2 and 5.8m2) Living room 2 living rooms: 17.3m2 and 22.5m2 Terrace 2 terraces (15m2 and 10m2) WC 2 Energy performance: 241 kWh/m²/year (Rating: F) Gas emissions: 75 kg CO /m²/year (Rating: F) Reference years used for the annual expenditure simulation: 2021, 2022, 2023 Date of DPE (Energy Performance Certificate) issuance (dd/mm/yyyy): Estimated lower-bound theoretical energy expenditure: €4,587 Estimated upper-bound theoretical energy expenditure: €6,205 Reference surface area for DPE calculation: 150 m² Energy audit conducted in accordance with current regulations
Source
Rightmove
Publication
Publiée le 08/11/2026 sur Rightmove
Vue pour la dernière fois
le 08/11/2026
Rapport en préparation
Consultation sécurisée des sources publiques.
Vie de quartier
À moins de 500 m
Chargement des lignes…
À moins de 500 m
Chargement des lignes…
À moins de 500 m
Chargement des lignes…
À moins de 1 km
Aucun lieu recensé dans ce périmètre.
À moins de 1 km
Aucun lieu recensé dans ce périmètre.
À moins de 1 km
Aucun lieu recensé dans ce périmètre.
À moins de 1 km
Aucun lieu recensé dans ce périmètre.
À moins de 1 km
Aucun lieu recensé dans ce périmètre.
À moins de 1 km
Aucun lieu recensé dans ce périmètre.
Aucun lieu recensé à moins de 1 km.