
0 en ligne
Surface
163 m²
Jardin
Oui
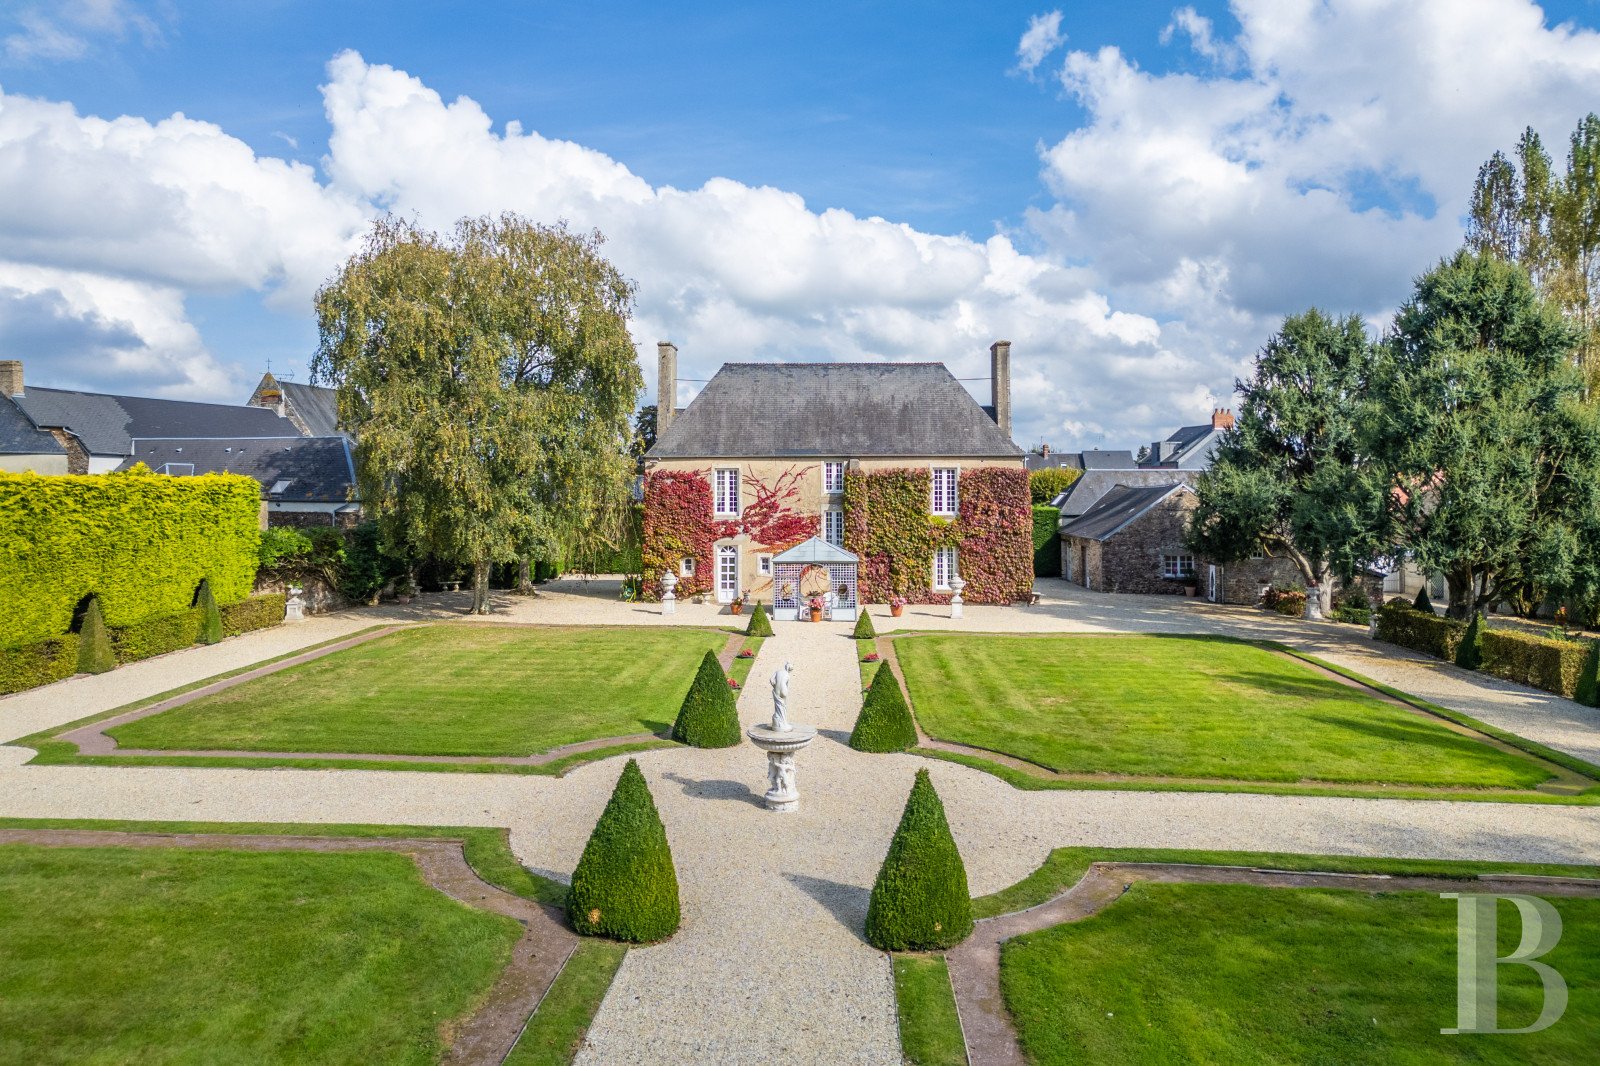
You enter the property via a gate framed between stone pillars and trimmed hedges. It leads into a gravelled court of honour. The house’s rear elevation is adorned with a luxuriant Virginia creeper. This rear elevation looks out at a French formal garden with a neat, tidy layout. Tall trees and hedges form an enclosing wall of vegetation, creating a cosy atmosphere. The house was built in 1810. It has a ground floor, a first floor and a second floor in the roof space. It is crowned with a hipped slate roof. A self-contained outbuilding lies perpendicular to the main house. It has a ground floor and a first floor. This outbuilding was built at the same time as the main house. It offers the possibility to increase the property’s floor area. A garage that can house two cars adjoins it. The house The ground floor The entrance door, in the middle of the facade, faces the court of honour. This entrance door is a double door with a glazed semicircular fanlight above it. It leads into an entrance hall, the centrepiece of which is a pale-wood staircase with a balustrade crowned with a sculpted pinnacle. The floor is adorned with pale stone tiles. On one side, there is a dual-aspect lounge, bathed in natural light from two double windows, one of which looks out at the court of honour and the other one of which looks out at the garden. Standing against the western end wall, there is a Louis XV style fireplace, ornamented with a sculpted shell in the middle that is framed between decorative acanthus leaves and plain mouldings. On the other side of the entrance hall, there is a dining room with a floor of stone tiles. Two double windows face the court of honour. Standing against the eastern end wall, there is a stone fireplace that dates back to the house’s time of construction. A kitchen adjoins this room. It has a floor of terracotta tiles and leads out to the garden through French windows. The intermediate level This intermediate level has a bathroom, which is filled with natural light from a tall large-paned double window. This window offers a beautiful view of the French formal garden. The window is fitted with panelled shutters. Above the washbasins, there is a mirror that takes up the wall. It plays with views and brightens up the room. The ceiling is underlined with a finely crafted cornice. The first floor On the first floor, a landing connects, on either side, to two double bedrooms in a symmetrical layout. Wood strip flooring extends across the two bedrooms, which are bathed in natural light from small-paned double windows that look out at the court of honour. Each one connects to a room, which could be turned into a child’s bedroom, an office or a walk-in wardrobe. The intermediate level This intermediate level has a boudoir-like room, which lies between the first-floor landing and the door to the loft. A window offers a broad view of the garden. Wood strip flooring extends across the room. The window is fitted with wooden indoor shutters. The outbuildingYou can enter the outbuilding from the road side or the garden side. Inside the building, there is an entrance corridor. On either side of this entrance corridor, there are two rooms on the road side. They have tiled floors and several windows and French windows. One of these rooms used to serve as a waiting room for the other one, which is bigger and currently designed as a doctor’s consultation office that looks out at the court of honour. A large lounge lies upstairs and includes an open-plan kitchen. Next to this room, there is a bedroom. This top level is carpeted and filled with natural light from a window and three roof windows.
Source
Patrice-besse
Publié le
29 septembre 2026
Vue pour la dernière fois
à l'instant
Rapport en préparation
Les sources publiques arrivent en direct.
0/12
sources reçues
0%