Bus
À moins de 500 m
Chargement des lignes…

Chambres
5 chambres
Salles de bain
2
Surface
350 m²
Terrasse
Oui
Cave
Oui
Piscine
Oui
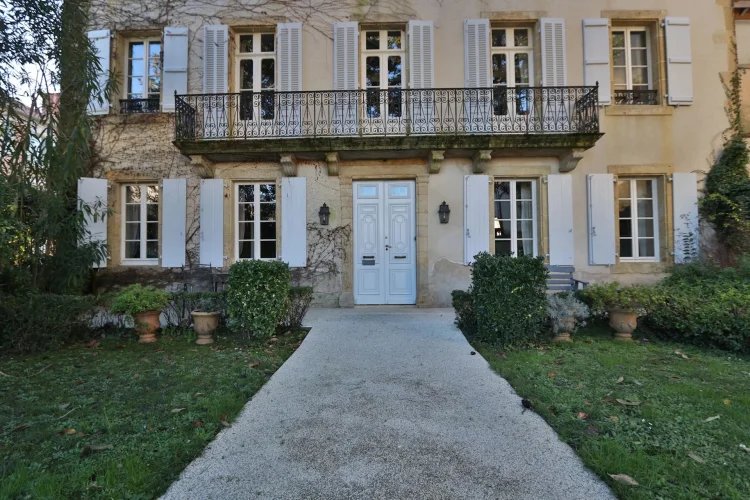
Elegant town house located just off the village square, with courtyard garden including swimming pool, covered terrace and car-accessible garage. Situated in the heart of a historic bastide village, it's just over an hour from Pau, 1 hour 10 minutes from Biarritz and 1 hour 20 minutes from Bordeaux. Wrought-iron gates open onto a formal courtyard surrounded by walls and box hedges. A gravel path leads to the front door. Entrance: Cream stone floors with curved staircase. Main living room (60m²): Twin windows on the south-east and south-west facades. Cream stone floors, oak fireplace framed by shelves. Dining room (20m²): Twin windows facing south-east. Black and gray checkerboard floor, marble fireplace. Kitchen (20m²): Built-in units, terracotta floors, stone fireplace, Professional cooking piano. Glass doors open onto a stone path leading to the inner courtyard and swimming pool. Upper floor Landing: Full-length, with stripped wood parquet flooring throughout. Bedroom 1 (25m²): Marble fireplace, twin windows on the southeast façade, one window on the southwest façade. Bedroom 2 (20m²): Twin windows on southeast facade, carved light-gray marble fireplace, built-in closets. Connecting passageway. Master suite (25m²): View over the courtyard. The bedroom leads to a bathroom with double washbasin, bath, walk in shower and WC. A door leads to a laundry room which extends to a passageway connecting the attic and the rear staircase. Guest bedoom with en suite shower room. A passage from the living area leads to : Boiler room Wine cellar Professional office (two rooms and a reception area, A second staircase leads to the upper floor, providing access to the attic and bedrooms. Exterior The grounds extend to approx. 940m². A rear entrance opens onto a private gravel courtyard with access to the garage. The grassed courtyard includes a 6m x 6m square swimming pool, tiled in beige mosaic, bringing a Tuscan ambience. Next to the pool, a covered terrace features a barbecue area and plenty of seating for entertaining. The property is south facing. It has Rooms: 4 Bedrooms 1 Living-room 1 Kitchen 1 Garage 1 Laundry room 2 Studies 1 Hallway 1 Entrance 1 Living room/dining area 1 Other 1 Landing 1 Bathroom / Lavatory 1 Shower room / Lavatory 1 Master bedroom 2 Stairs 1 Terrace 940 m2 Land Services: Fireplace Car port Barbecue Optical fiber Swimming pool Nearby: Town centre Shops Doctor Public parking Supermarket Airport Train station Hospital/clinic Sea Ski slope Beach University
Source
Frenchcharacterhomes
Publication
Publiée le 20/10/2026 sur Frenchcharacterhomes
Vue pour la dernière fois
le 20/10/2026
Rapport en préparation
Consultation sécurisée des sources publiques.
Vie de quartier
À moins de 500 m
Chargement des lignes…
À moins de 500 m
Chargement des lignes…
À moins de 500 m
Chargement des lignes…
À moins de 1 km
Aucun lieu recensé dans ce périmètre.
À moins de 1 km
Aucun lieu recensé dans ce périmètre.
À moins de 1 km
Aucun lieu recensé dans ce périmètre.
À moins de 1 km
Aucun lieu recensé dans ce périmètre.
À moins de 1 km
Aucun lieu recensé dans ce périmètre.
À moins de 1 km
Aucun lieu recensé dans ce périmètre.
Aucun lieu recensé à moins de 1 km.