
0 en ligne
Chambres
4 chambres
Salles de bain
3
Surface
147 m²
Parking
Oui
Terrasse
Oui
Cave
Oui
Consommation énergétique
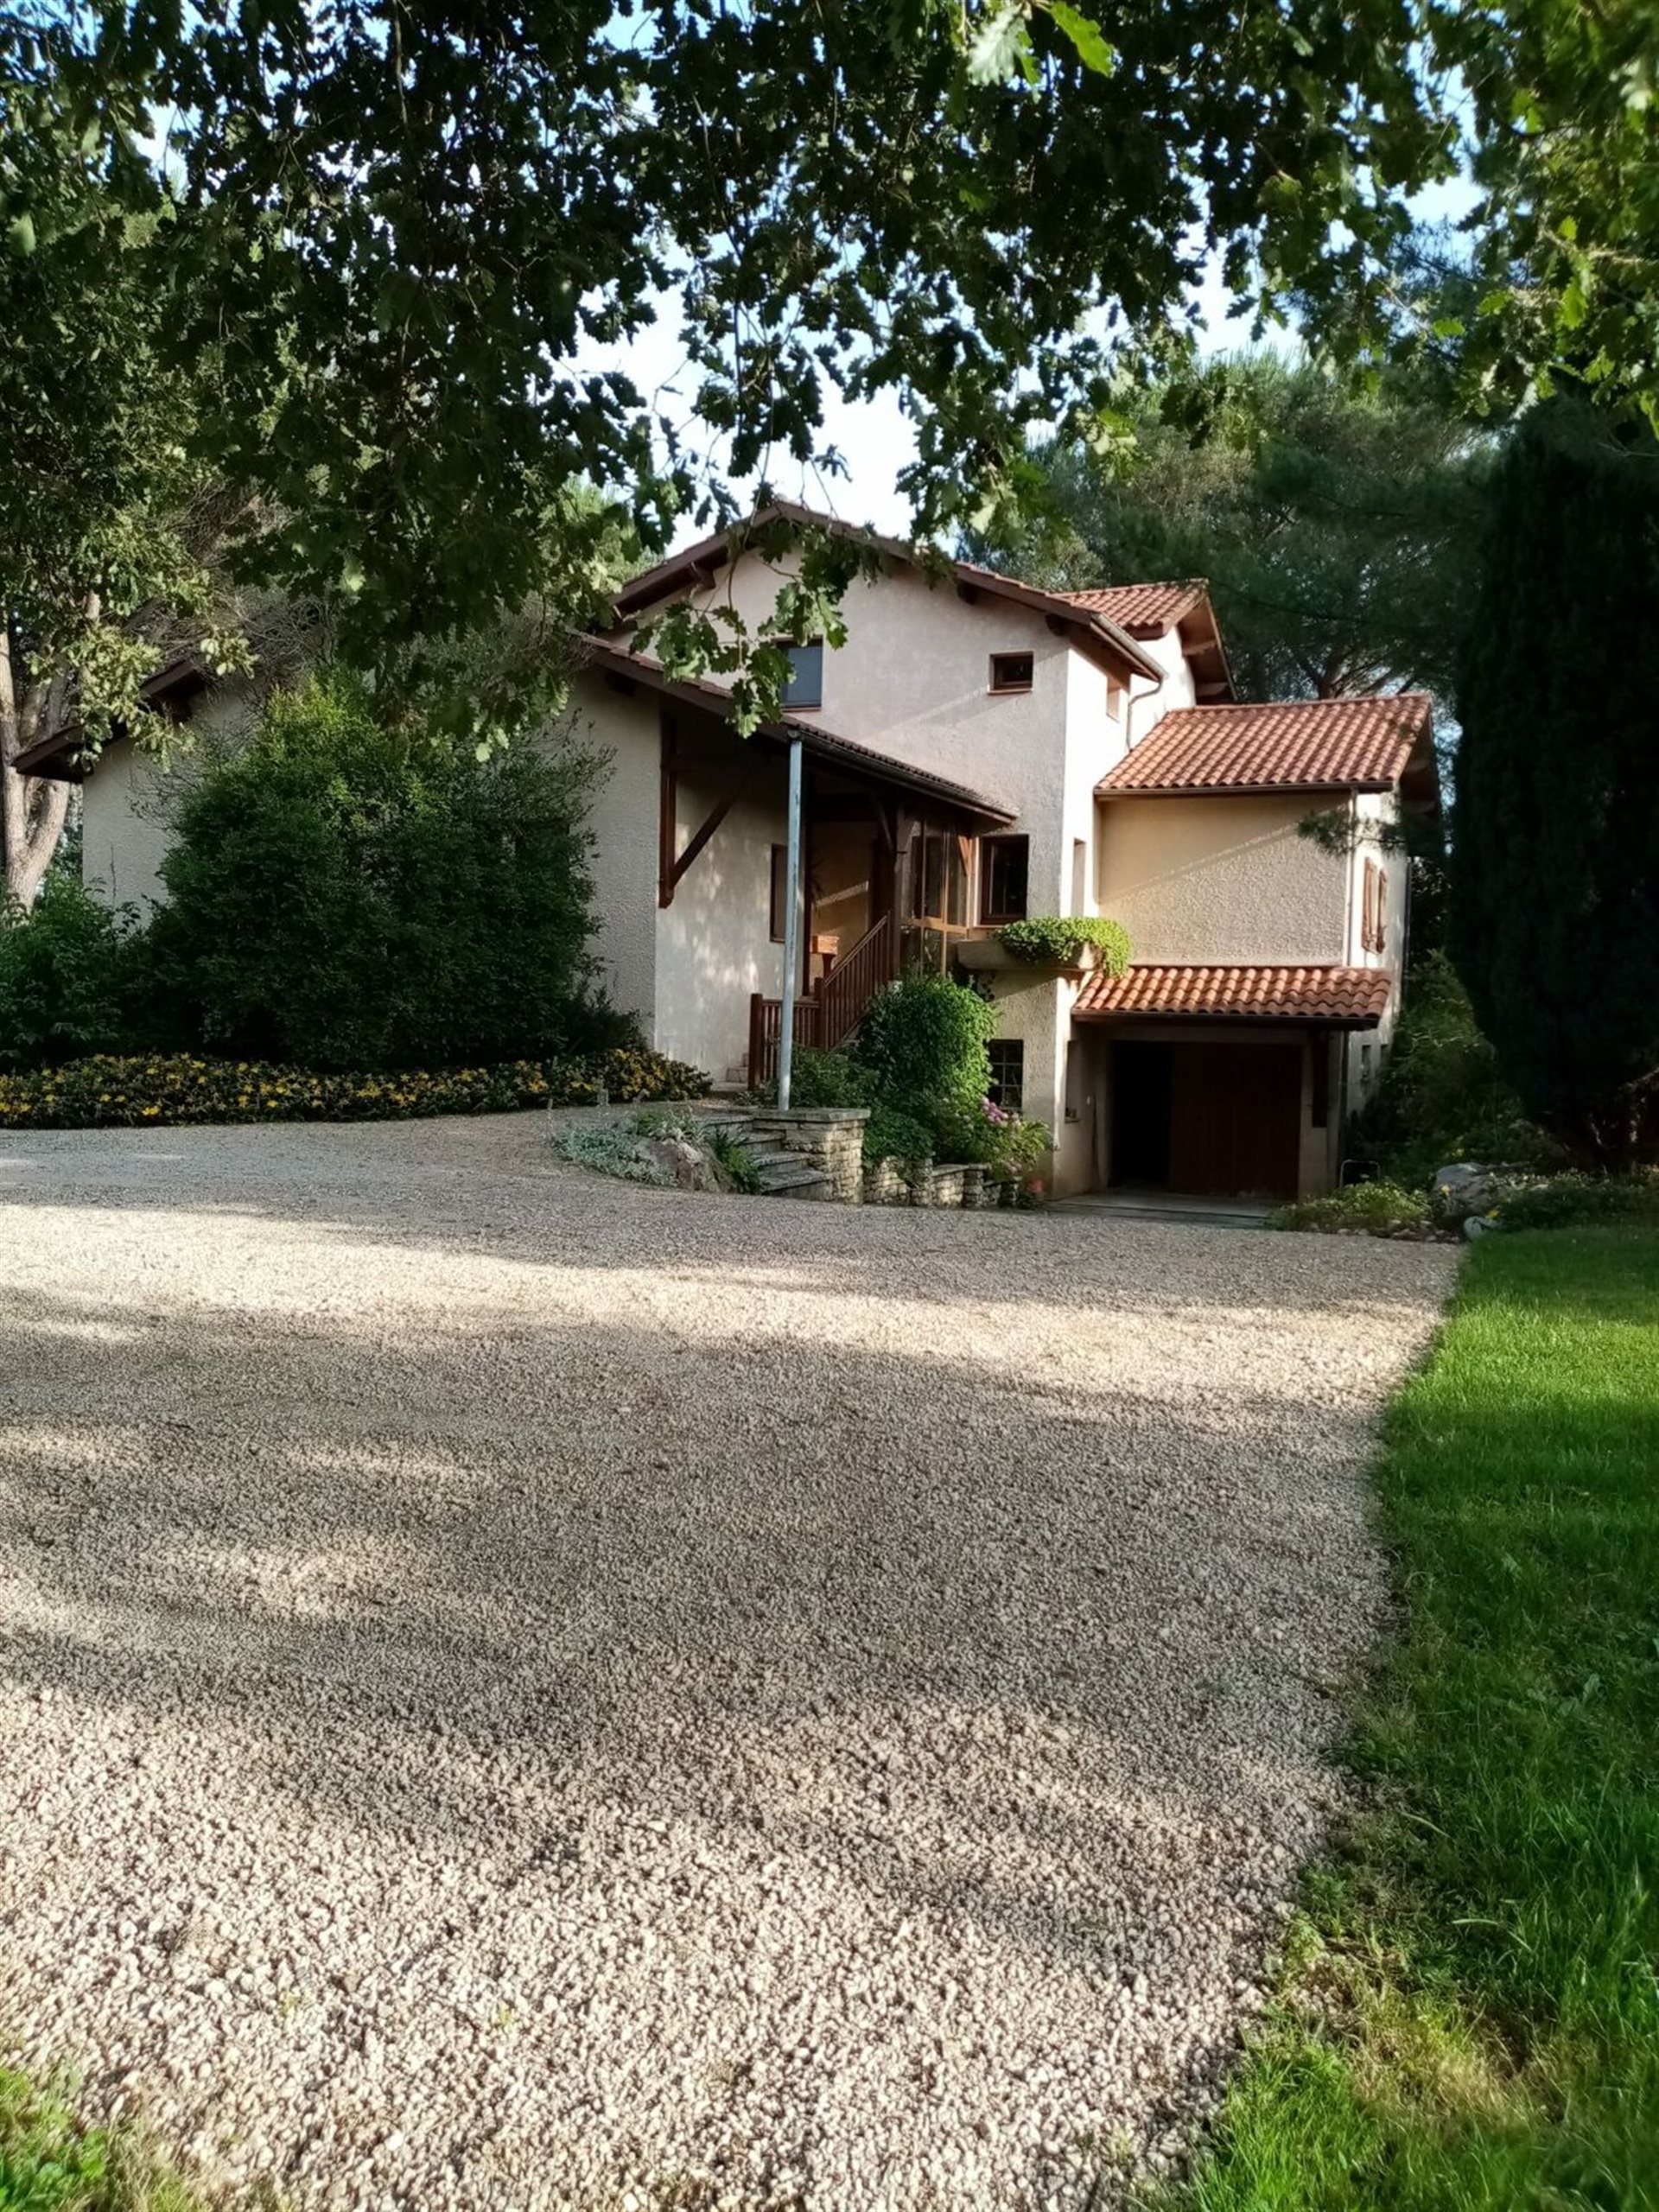
Located in a peaceful setting at the end of a quiet lane, this property enjoys an ideal position within the triangle formed by Trie sur Baïse, Mirande and Castelnau Magnoac. It stands out for the quality of its design, its harmonious layout and its remarkable level of finish. The entire property reflects true architectural coherence and a clear sense of comfort. Additional parcels of land can be acquired, and all surrounding land is farmed organically. Built in 1984 using quality materials and architectural design, this well maintained house is set in a lush and tranquil environment. It sits on 5600 m² of land featuring a mature park with beautiful trees, including two magnificent century old oaks, umbrella pines, a hedge of ash and maple trees, and several fruit trees: 2 plum, 2 pear, and 5 cherry trees. Ground Floor • Glazed entrance porch 7.3 m² • Main entrance hall 13.7 m², open to the living areas and the bedroom wing • Living and dining room 29.3 m² with fireplace insert, two French windows opening onto the covered terrace, park views • Fitted kitchen 19.8 m² with dining area, French window onto terrace, window overlooking the park • Bedroom 1 13.2 m², French window onto a private terrace with yuccas and oleanders • Bedroom 2 13 m², French window onto a private tree shaded terrace • Study 8.3 m² with large picture window and private terrace • Bathroom 5.5 m² with bathtub and vanity unit • Separate Wc 1.4 m² First Floor • Landing with built in storage approx. 7 m² • Bedroom 4 approx. 12.5 m², dual aspect, with views of the Pic du Midi and the park • Bedroom 5 12.6 m² with built in wardrobe and view of the Pyrenees • Shower room 3.3 m² with shower, vanity unit and cupboard • Wc 1.5 m² • Converted attic 16.3 m² floor area, sloped ceiling with skylight, laminate flooring and built in cupboards. Ideal as a playroom or storage area Garden Level • Utility room 7 m² with sink, shower, and plumbing for washing machine • Garage 32 m² • Storage room 5.4 m² • Cellar 14.1 m² • Crawl space Reference: Mm 2351 SD Rooms: 6 Bedrooms: 4 Bathroom: 3 Property tax: 882 € /year Plot size: 56 a Sanitation: Individual non-compliant Openings: Wood/Double glazing Heating: Wood, Electric/Individual Construction: 1984 Interior condition: Excellent Kitchen: Fitted and equipped View: Mountain Exposure: South Cellar: Yes Levels (incl. Ground floor): 2 Energy class D 249, Climate class B 8 Estimated average amount of annual energy expenditure for standard use, based on the year's energy prices 2021: between 206.00 and 279.00 €. Information on the risks to which this property is exposed is available on the Geohazards website: .
Source
Rightmove
Publié le
5 juin 2026
Vue pour la dernière fois
le 05/09/2026
Rapport en préparation
Les sources publiques arrivent en direct.
0/11
sources reçues
0%