Bus
À moins de 500 m
Chargement des lignes…

Surface
358 m²
Jardin
Oui
Terrasse
Oui
Cave
Oui
Piscine
Oui
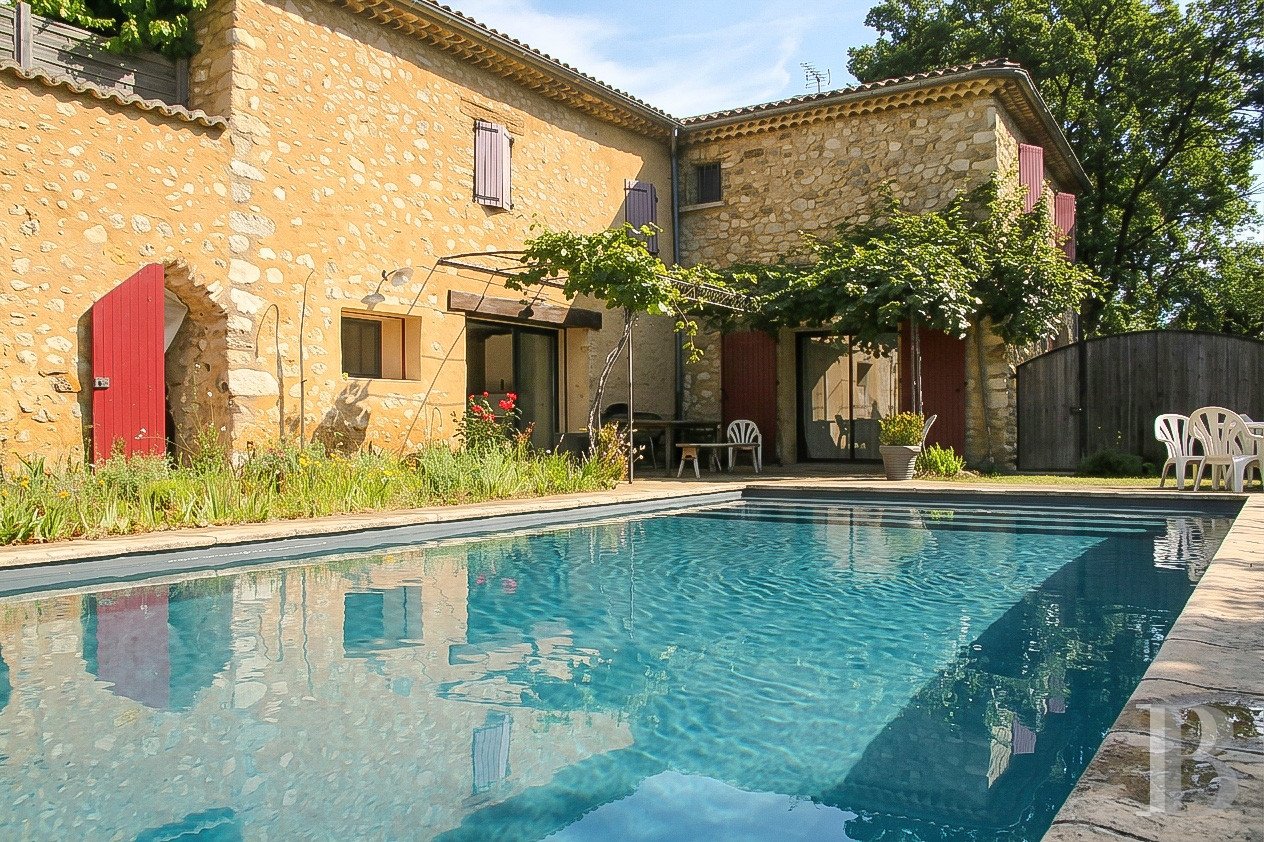
From a country road, a drive leads to parking spaces and a garage on the same level as the first floor of the former sheep barn. Today, the residence houses three self-contained dwellings, with one on the ground floor and two on the top floor, as well as a garage and a partially convertible loft. An earthen track then descends to a second parking area at the entrance to the ground floor. The edifice, built from local stones, boasts ochre-coloured rendered facades and a roof made of barrel tiles, underlined by a double-row génoise cornice with rounded angles. Its massive silhouette and sober volumes pay witness to its former pastoral purpose. When it was renovated, the period architectural features were preserved, while the interior spaces were adapted to their new residential purpose. The thick walls contribute to the building’s thermal inertia, while the openings are equipped with argon double glazed windows. The property stands in an environment made up of oak woodland, with some of the trees more than one hundred years old, from where uninterrupted views of the Riou and Jabron Valleys as well as the Haute-Provence relief can be enjoyed. The edifice is situated away from neighbouring houses and is therefore relatively free of noise and light pollution as well as unwelcome odours. The neighbouring land is classed as natural and farming land and cannot therefore be built upon. The garden is made up of tree-filled parkland, an orchard, several terraces facing different ways and an 8-metre by 4-metre swimming pool. The various parts of the exterior espouse the natural layout of the land and boast views of the surrounding hills. A second plot, on which there are former commercial premises transformed into a workshop with an adjoining dwelling, could be purchased in addition to the main property. The ground-floor dwelling The entrance door opens into a vaulted living room, in which the old stands for the feeding troughs are made of travertine stone, as is the flooring. The décor combines exposed stonework, arched French windows and a wood-burning stove. A vaulted passage with exposed beams leads to a kitchen bathed in light, boasting a central island unit, a stone sink and a dining area. Its sliding patio door as well as the windows in the dining room and a bedroom open towards the courtyard and swimming pool beneath a wrought-iron pergola on which a kiwi plant grows. Next to the living room, there is an office. The sleeping area includes two bedrooms with oil-treated solid wood strip flooring, a shower room with a walk-in shower and stone washbasin, as well as a separate lavatory. A utility room, vaulted cellar and three storage spaces can also be found in this section. Underfloor heating powered by a remote heat pump installed away from the building, provides warmth to this level. The first first-floor dwelling It has been recently renovated and has openings on its four sides. It includes a living room with a dining area and a slightly raised kitchen, which can be reached by a wide passage, that is generously bathed in light and in which there is a dark grey splashback. A corridor lined with wooden bookshelves leads to an adjoining garage with a concrete floor and natural lighting, as well as an office space plus two bedrooms with white-painted exposed beams. The windows in the shower room with a lavatory are fitted with anti-mosquito netting. From the living room, a sliding glazed door opens onto a west-facing roof terrace equipped with anti-slip, waterproofed flooring. The second first-floor dwelling It can be reached from the west-facing terrace that it shares with the first first-floor dwelling. The exterior is bathed in light, sheltered from view and boasts views of the surrounding landscape. The interior includes a living room with a kitchen, an office with exposed beams, a bedroom overlooking the pubescent oaks in the valley, a shower room and a separate lavatory. The two south-facing openings are also fitted with anti-mosquito netting. The terrace is partially covered by a trellis supported by a wrought-iron pergola. Along the wall, vine shoots provide slight shade for the outside dining area and summer lounge. Above the windbreak, the view takes in the surrounding wooded hills. The garden The tree-filled garden surrounds the former sheep barn and boasts plenty of fruit trees, such as cherry, olive, hazelnut and fig, which are watered using a sprinkler system. Thanks to four different orientations, the property boasts four distinct ambiances: on the driveway side the terrace boasts sweeping views, while elsewhere, there are wooded areas, a more shaded garden and an orchard. At the bottom of the track leading down into the woods, there is an old spring. Level with the ground floor, the limestone-slab paved, enclosed courtyard, reachable via a pedestrian gate, houses an 8-metre by 4-metre salt-treated swimming pool with a counter-current swimming system. Its dark liner makes the colour of the water seem like that of a mountain stream. A shower with a stone basin stands nearby. Outside the courtyard, a lean-to with a roof of old tiles is used as a garden shed.
Source
Patrice-besse
Publication
Publiée le 22/10/2026 sur Patrice-besse
Vue pour la dernière fois
le 22/10/2026
Rapport en préparation
Consultation sécurisée des sources publiques.
Vie de quartier
À moins de 500 m
Chargement des lignes…
À moins de 500 m
Chargement des lignes…
À moins de 500 m
Chargement des lignes…
À moins de 1 km
Aucun lieu recensé dans ce périmètre.
À moins de 1 km
Aucun lieu recensé dans ce périmètre.
À moins de 1 km
Aucun lieu recensé dans ce périmètre.
À moins de 1 km
Aucun lieu recensé dans ce périmètre.
À moins de 1 km
Aucun lieu recensé dans ce périmètre.
À moins de 1 km
Aucun lieu recensé dans ce périmètre.
Aucun lieu recensé à moins de 1 km.