Bus
À moins de 500 m
Chargement des lignes…

Surface
292 m²
Jardin
Oui
Terrasse
Oui
Cave
Oui
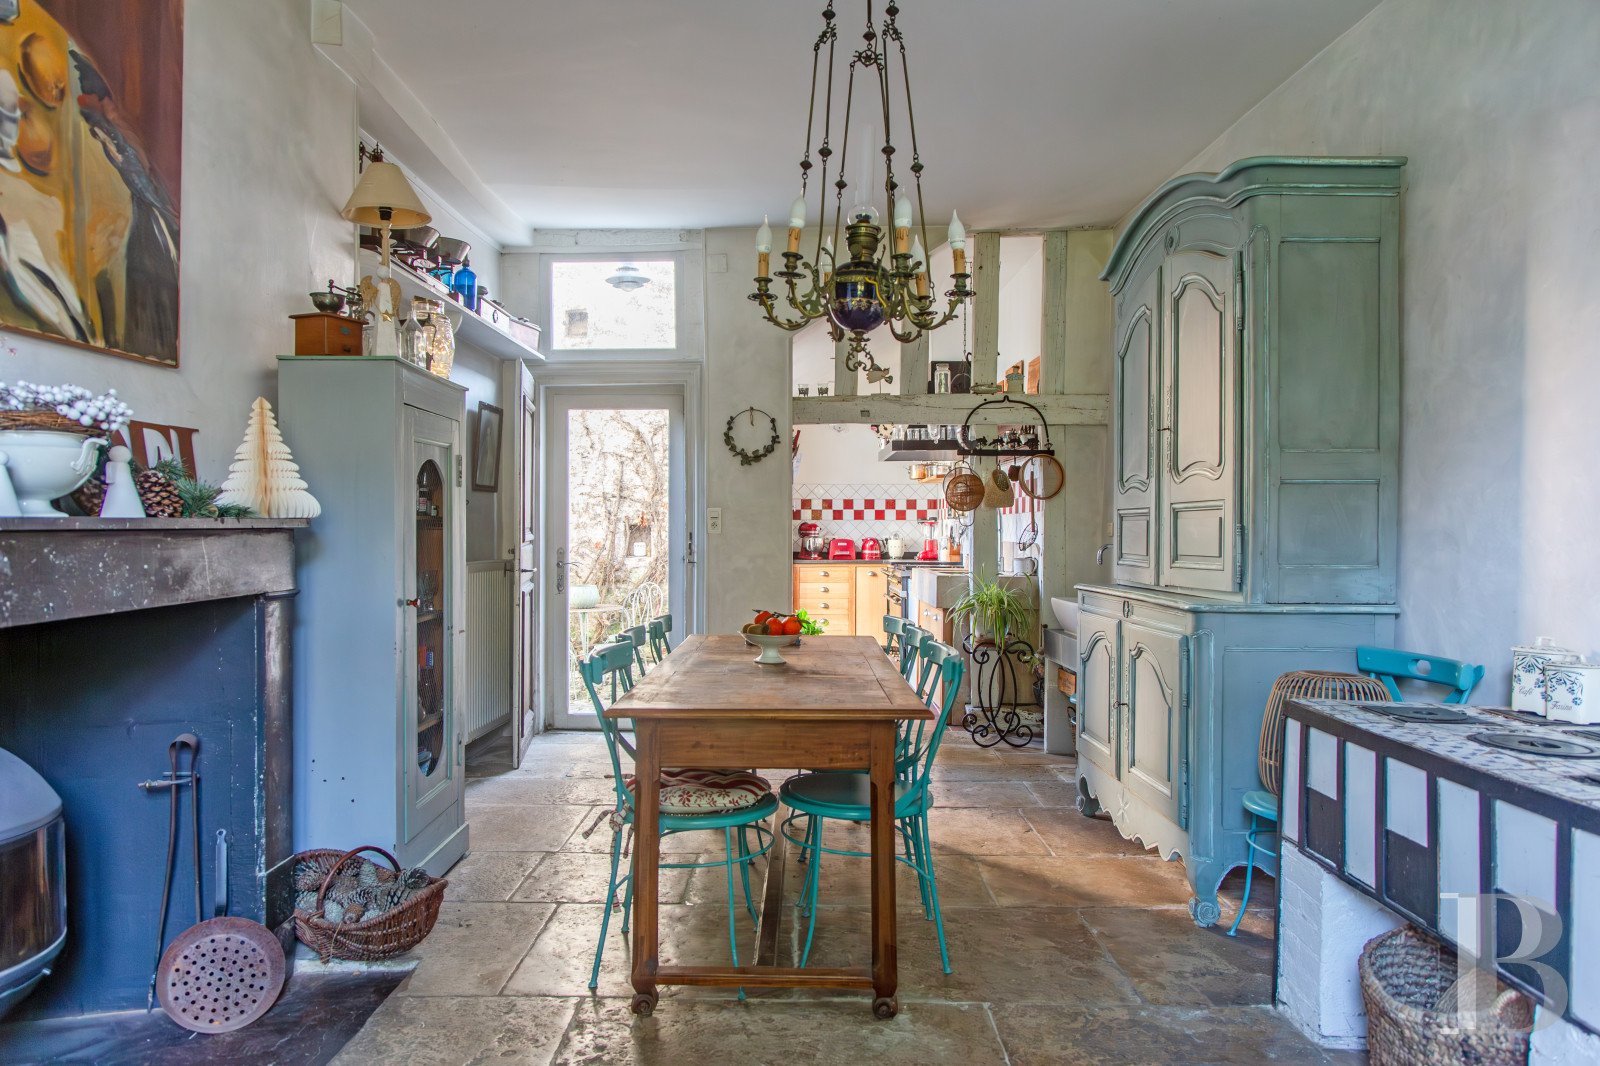
This entirely walled property, bordered by two communal roads, can be found in the medieval centre of Bar-sur-Seine. From the street to the southwest, the main entrance to the plot is through a wooden gate framed by stone pilasters, followed to the left by a winter garden and a hen coop. The lawned, tree-filled and flowery garden stretches out to the main facade of the residence, which faces southwest. It is made of rendered rubble stone, has two storeys above a cellar and beneath a converted attic, which is topped by a sprocketed hipped roof made of flat tiles, punctuated with gable dormers. The soberly built facade includes a moulded stringcourse between its two main levels and rectangular openings organised into regular vertical rows, with wooden window frames and finely crafted ironwork guard-rails. Four of the openings are fitted with doors and French windows. On the other side of the property, from the street running in front of it, there is an entrance via stone porch with a double-leaf wooden gate opening onto a cobbled drive, on which three vehicles can be parked. To the left of the drive, there are several outbuildings, most of which are made of stone: a barn, a summer kitchen, a former stables and a woodstore. To the right, the main building, extending perpendicularly at the back of the courtyard, stands opposite these annexes. The residenceThe main facade overlooks the garden and is punctuated by a number of regular rectangular openings fitted with louvred shutters and underscored on the first floor by a moulded stone stringcourse. The double-leaf, blue-painted, oakwood entrance door is lightly offset to the left and boasts finely crafted wrought-iron decorations. It is partially glazed and topped by a fanlight window protected by ironwork. It is framed by pilasters and topped by an entablature, both of which are soberly moulded. The ground floor The hall, which is paved with Burgundy stone slabs as well as slate taco tiling and has cornices all around the edges of the ceiling, houses the main staircase, a lavatory and an office space. To the left, a lounge with English bond oakwood parquet flooring boasts a black marble fireplace adorned with sculpted acanthus leaves and diamond point decorations. To the right of the entrance, there is a dining room paved with stone slabs and including a black marble fireplace topped with a sculpted wooden overmantel. Following on from and perpendicular to the dining room, a pantry paved with irregular and weathered Burgundy stone slabs leads to the kitchen, which opens onto a cobbled patio extending off the drive and enclosed by wrought-iron railings. Parallel to the pantry, a utility room with a shallow stone sink precedes a service staircase. The first floor The sober, 17th-century winding oakwood staircase climbs up from the hall and is bathed in light through a floral-patterned stained-glass window. At the top of the stairs, there is a landing leading to a bedroom with an en suite shower room and lavatory, a lounge overlooking the garden and boasting an 18th-century marble fireplace as well as wainscotting, then lastly three other bedrooms, a shower room and a lavatory. There is English bond oakwood parquet flooring throughout this level. The second floor The partially converted top level of the house can be reached via an 18th-century wooden staircase that climbs up from the first-floor landing next to the linen room. The habitable part is made up of three bedrooms and a shower room with a lavatory. The bedrooms have oakwood stripped flooring and light-coloured rendering on the walls. Two lofts situated one after another complete this level. The first loft can be reached from one of the bedrooms, has oakwood stripped flooring and is fully insulated. The second one, which can be reached from the first, has insulation material on the floor and is entirely convertible. The basement The stone vaulted cellar with a crushed gravel floor occupies a surface of approximately 150 m². It has no windows, is used as a wine cellar and is made of stone as well as red brick for the lower part of the walls.The outbuildingsOn the courtyard side, they are made up of four edifices: a building with a cobbled floor used as a garage for three cars, a summer kitchen, an ashlar-built former stables with a flat tiled roof used for storage, and lastly a workshop that leads to a convertible loft that has partial floor insulation and some of the walls in half-timbering. In the garden, there is a hen coop made of bricks and flat tiles as well as a single level, wooden structured winter garden.The gardenThe tree-filled, flowery, lawned and flat, approximately 800-m² garden is entirely surrounded by stone walls and boasts remarkable views of the surrounding forest as well as the church’s bell tower and neighbouring buildings. Flower beds made up of lavender, peonies and bellflowers, amongst others, occupy a considerable amount of the space in front of the patio. Rose bushes and a variety of pruned shrubs - particularly boxwood and forsythias - complete the décor in the winter garden. Lastly, there are a number of taps for watering the garden.
Source
Patrice-besse
Publication
Publiée le 06/10/2026 sur Patrice-besse
Vue pour la dernière fois
le 06/10/2026
Rapport en préparation
Consultation sécurisée des sources publiques.
Vie de quartier
À moins de 500 m
Chargement des lignes…
À moins de 500 m
Chargement des lignes…
À moins de 500 m
Chargement des lignes…
À moins de 1 km
Aucun lieu recensé dans ce périmètre.
À moins de 1 km
Aucun lieu recensé dans ce périmètre.
À moins de 1 km
Aucun lieu recensé dans ce périmètre.
À moins de 1 km
Aucun lieu recensé dans ce périmètre.
À moins de 1 km
Aucun lieu recensé dans ce périmètre.
À moins de 1 km
Aucun lieu recensé dans ce périmètre.
Aucun lieu recensé à moins de 1 km.