Bus
À moins de 500 m
Chargement des lignes…

Chambres
9 chambres
Surface
9 m²
Parking
Oui
Terrasse
Oui
Balcon
Oui
Cave
Oui
Piscine
Oui
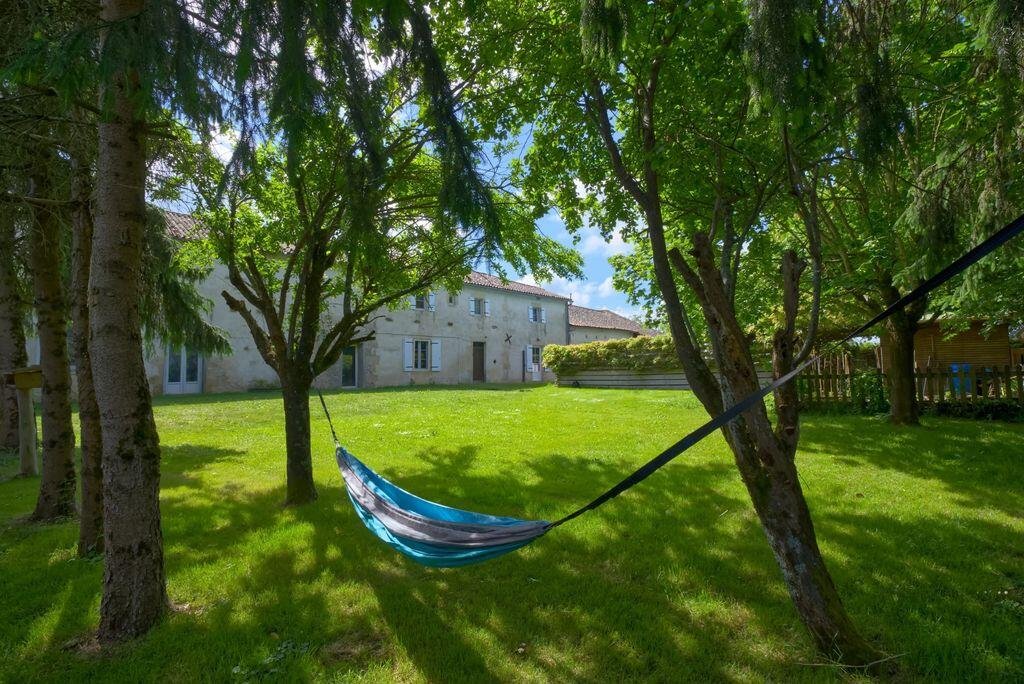
A substantial property in the heart of a friendly village, combining a spacious five-bedroom family home with an attached four-bedroom gîte, a heated pool and an impressive collection of outbuildings. With 400m² of habitable space, a 141m² garage and 72m² workshop, it offers considerable flexibility for family life, guests or an existing gîte business.The main house and gîte have their own entrances, while connecting doors between the two provide flexibility when required. Lockable doors and a separating corridor allow the two areas to operate independently, making the layout equally suited to extended family, guests or holiday accommodation.Main house - ground floorEntrance 3.6m²Living room 79m²Kitchen/dining room 50m²Basement 27.6m²WC 1.6m²Lobby 2.34m²The 79m² living room is an unusually generous reception space, while the 50m² kitchen and dining room provides plenty of room for everyday family life and entertaining.Main house - first floorBedroom 18m²Bedroom 16.5m²Bedroom 13.3m²Bedroom 10.5m²Bedroom 12m²Laundry room 8m²Landing 11m²Corridor 4.6m²Bathroom/WC 9m²Bathroom/WC 4m²Bathroom/WC 4.4m²The five bedrooms are arranged around a generous landing, with three bathrooms/WCs and a separate laundry room.Gîte - ground floorBedroom 11.8m²Living/dining room 63m²Kitchen 14.5m²Bathroom/WC 6.7m²The gîte has its own private entrance and a generous 63m² open-plan living and dining area, together with a fitted kitchen and ground-floor bedroom.Gîte - first floorBedroom 8.3m²Bedroom 8.5m²Bedroom 9.7m²Bathroom/WC 5.2m²Bathroom/WC 4.3m²Bathroom/WC 4.5m²The three upstairs bedrooms are served by three further bathrooms/WCs.OutsideThe property sits on 2,726m² of land, with a large gravel courtyard and driveway providing plenty of parking.At the rear is a garden with an enclosed, heated above-ground swimming pool. There is also an 18m² veranda/summer lounge, storage areas, a chicken coop, pool equipment shed and a further 36m² outbuilding.For anyone looking for space for hobbies, leisure or business use, the outbuildings are a particular feature. The huge 131.6m² garage has an equally large 131.6m² loft above it, while the 72m² workshop provides substantial additional working space.The loft could lend itself to a games room, home cinema, gym, yoga studio or other leisure use, subject to any necessary permissions.There is also a games barn with a bar and pool table.LocationThe property is in the centre of Melleran, a village with an active local community. There is a local shop, bar and primary school within the village, while the market town of Chef-Boutonne is just 6km away with a wider range of shops, supermarkets, restaurants and services.The combination of a village setting and extensive accommodation makes this a practical option for someone looking to live in a community rather than in an isolated rural property. The separate gîte also gives the house the flexibility to accommodate extended family, guests or paying visitors, although any future commercial use would require the appropriate permissions and business registration.At a glance:Bedrooms: 9Bathrooms: 7Receptions: 3Habitable space: 400m2Plot size: 2,726m2 Taxe foncière: €2,769 per annumDPE rating: DBroadband: Fibre opticHeating: Electric radiators & wood-burning stoveDrainage: Septic tankNeighbours: Close byDistance to shops: Walking distanceDistance to coast: 90minsDistance to ferry port: Saint Malo, 4hrsDistance to airport: Poitiers, 1hrPlease note: Agency fees are included in the advertised price and are payable by the purchaser. All locations and sizes are approximate. La Résidence has made every effort to ensure that the details and photographs of this property are accurate and in no way misleading. However, this information does not form part of a contract and no warranties are either given or implied.
Source
Rightmove
Publication
Publiée le 30/09/2026 sur Rightmove
Vue pour la dernière fois
le 05/10/2026
Rapport en préparation
Consultation sécurisée des sources publiques.
Vie de quartier
À moins de 500 m
Chargement des lignes…
À moins de 500 m
Chargement des lignes…
À moins de 500 m
Chargement des lignes…
À moins de 1 km
Aucun lieu recensé dans ce périmètre.
À moins de 1 km
Aucun lieu recensé dans ce périmètre.
À moins de 1 km
Aucun lieu recensé dans ce périmètre.
À moins de 1 km
Aucun lieu recensé dans ce périmètre.
À moins de 1 km
Aucun lieu recensé dans ce périmètre.
À moins de 1 km
Aucun lieu recensé dans ce périmètre.
Aucun lieu recensé à moins de 1 km.